
BEDS3
BATHS3 full 1 partial
SQUARE FEET3,246
MLS#10167304
STATUSActive
PROPERTY TYPEResidential -
SUBDIVISIONPark View Village
Property Description
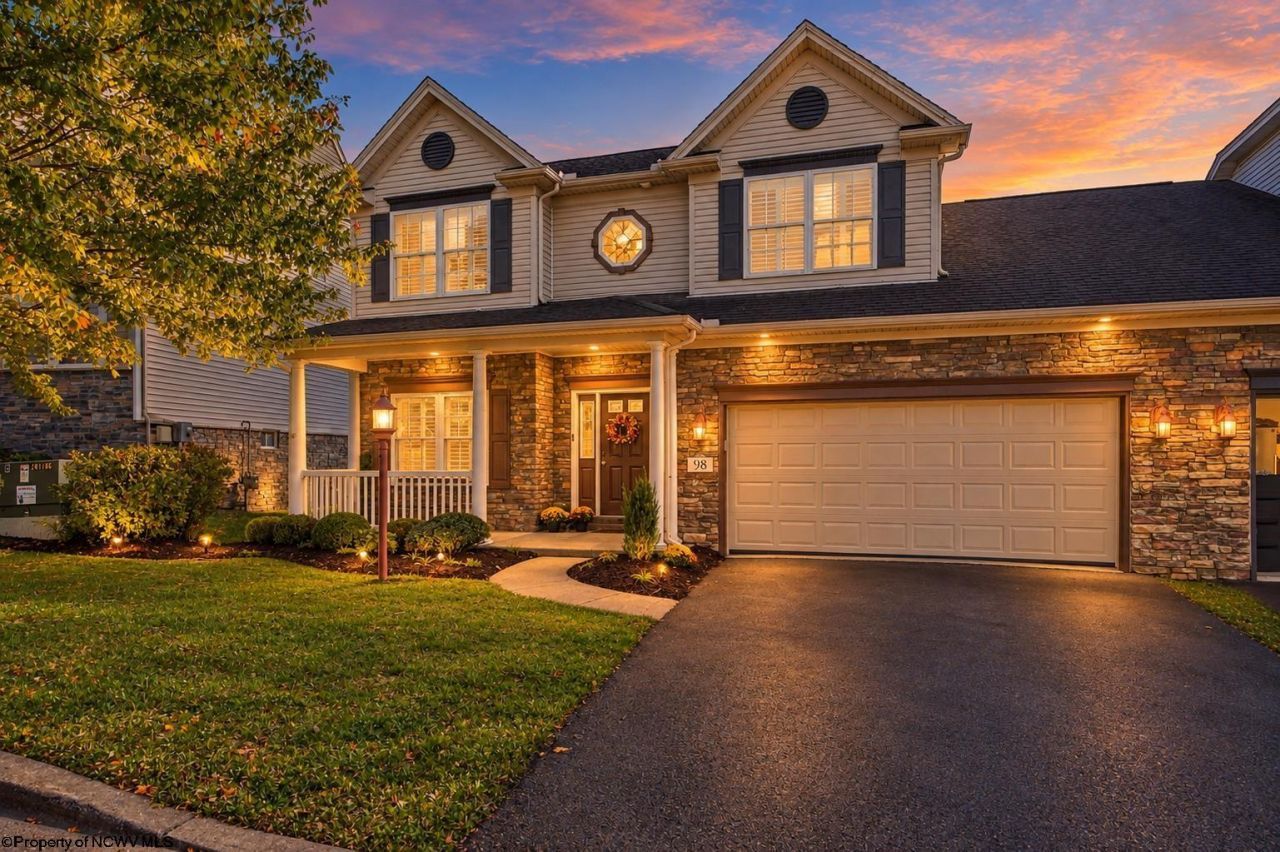
Situated in the desirable Parkview Village, where comfort, convenience, and community come together, this beautifully maintained duplex offers a thoughtfully designed floor plan featuring a main-level primary suite & laundry for easy everyday living. With 3BR, 3.5BA, & 9-foot ceilings, the home feels spacious & inviting throughout. The well-appointed kitchen features granite countertops, stainless steel appliances, & pantry, while hardwood flooring & classic plantation shutters enhance many of the living spaces. Upstairs, you'll find 2 spacious bedrooms, a full bathroom, hardwood floors throughout, & a comfortable den area-ideal for a second living space, reading nook, home office, or hobby area. The finished lower level adds exceptional versatility with a large open gathering area, wet bar, full bathroom, exterior access, & a private office that could easily serve as a 4th bedroom, guest space, or flex room. The basement foundation is further enhanced with steel-reinforced structural beams. Outside, relax on the welcoming covered front porch or enjoy the back deck with a remote-controlled SunSetter awning-perfect for shaded outdoor entertaining. Additional highlights include a 2-car garage with newly epoxied flooring & a new furnace installed January 2026. Offering generous living space, thoughtful updates, & a sought-after Parkview Village location, this wonderful home is ready for its next owner. Schedule your private tour today!
Property Features
Property Type: Residential -
Basement: Yes
Cooling: Central Air
Fireplaces: 1
Garage: 2 car attached
Heating: Forced Air, Baseboards, Gas
Home Style: Cape Cod
Roof Type: Shingles
Stories: 3.0
Year Built: 2008
Amenities
Wet Bar
Walk-in Closets
Beamed Ceilings
Some Window Treatments
9ft+ Ceiling
Primary Bath
Washer Connection
Single Level Living
Porch
Deck
Landscaped
Feature Descriptions
Appliances: Range, Microwave, Dishwasher, Disposal
Basement Features: Finished, Walk-Out, Interior Access, Exterior Access
Community Amenities: Park, Playground, Pool, Golf Course, Shopping/Mall, Library, Medical Facility
Construction: Frame
Days on Site: 10
Equipment: Smoke Detectors, Garage Door Opener, Hot Water Heater Elec.
Exterior: Vinyl, Stone
Fireplace Features: Gas Logs
HOA Fee: $242/Monthly
HOA Y/N: Yes
Lot Features: Level, Sloping
Parking Notes: 2 Cars, Off Street Parking
Sewer: City Sewer
Special View Info: Neighborhood
Total Rooms: 12
Units: 1
Water: City Water
Room Sizes
Primary Bedroom: 14.7x15 Level - 1
Bedroom 2: 10.4x11 Level - 2
Bedroom 3: 9.11x11.1 Level - 2
Kitchen: 9.11x11 Level - 1
Dining Room: 9.11x11.11 Level - 1
Living Room: 13.8x15.4 Level - 1
Family Room: 38.6x16.2 Level - L
Office: 9.11x11.1 Level - 1
Bonus Room: 12.9x10.2 Level - L
Den: 8.6x9.10 Level - 2
Local Schools
High School: Bridgeport High
Middle School: Bridgeport Middle
Elementary School: Johnson Elementary
Listed By / Shown By
Listed By
Agency Name: LANDMARK REALTY SERVICES OF WV, INC
Agent Name: NANCY HILLEGAS
Agency Phone: 304-842-5298
Shown By
Agency Title: Picket Fences Realty, LLC
Agency Phone: (304) 367-0543

Estimate Your Payment
Estimated Payment
$ 928.86 per month $821.23 Principal & Interest $0.00 Property Tax (data not provided by mls) $107.63 Homeowner's Insurance
98 Berkshire Circle | MLS# 10167304
This home located at 98 Berkshire Circle, Bridgeport, WV 26330 is currently listed for sale with an asking price of $369,000. This property was built in 2008 and has 3 bedrooms and 3 full and 1 partial baths with 3246 sq. ft. Berkshire Circle is located in the Park View Village subdivision. Search Park View Village real estate on www.pfrealty.net today.