
BEDS2
BATHS1 full 1 partial
SQUARE FEET804
MLS#10166363
STATUSActive
PROPERTY TYPEResidential - Single Family
SUBDIVISIONAdamston
Property Description
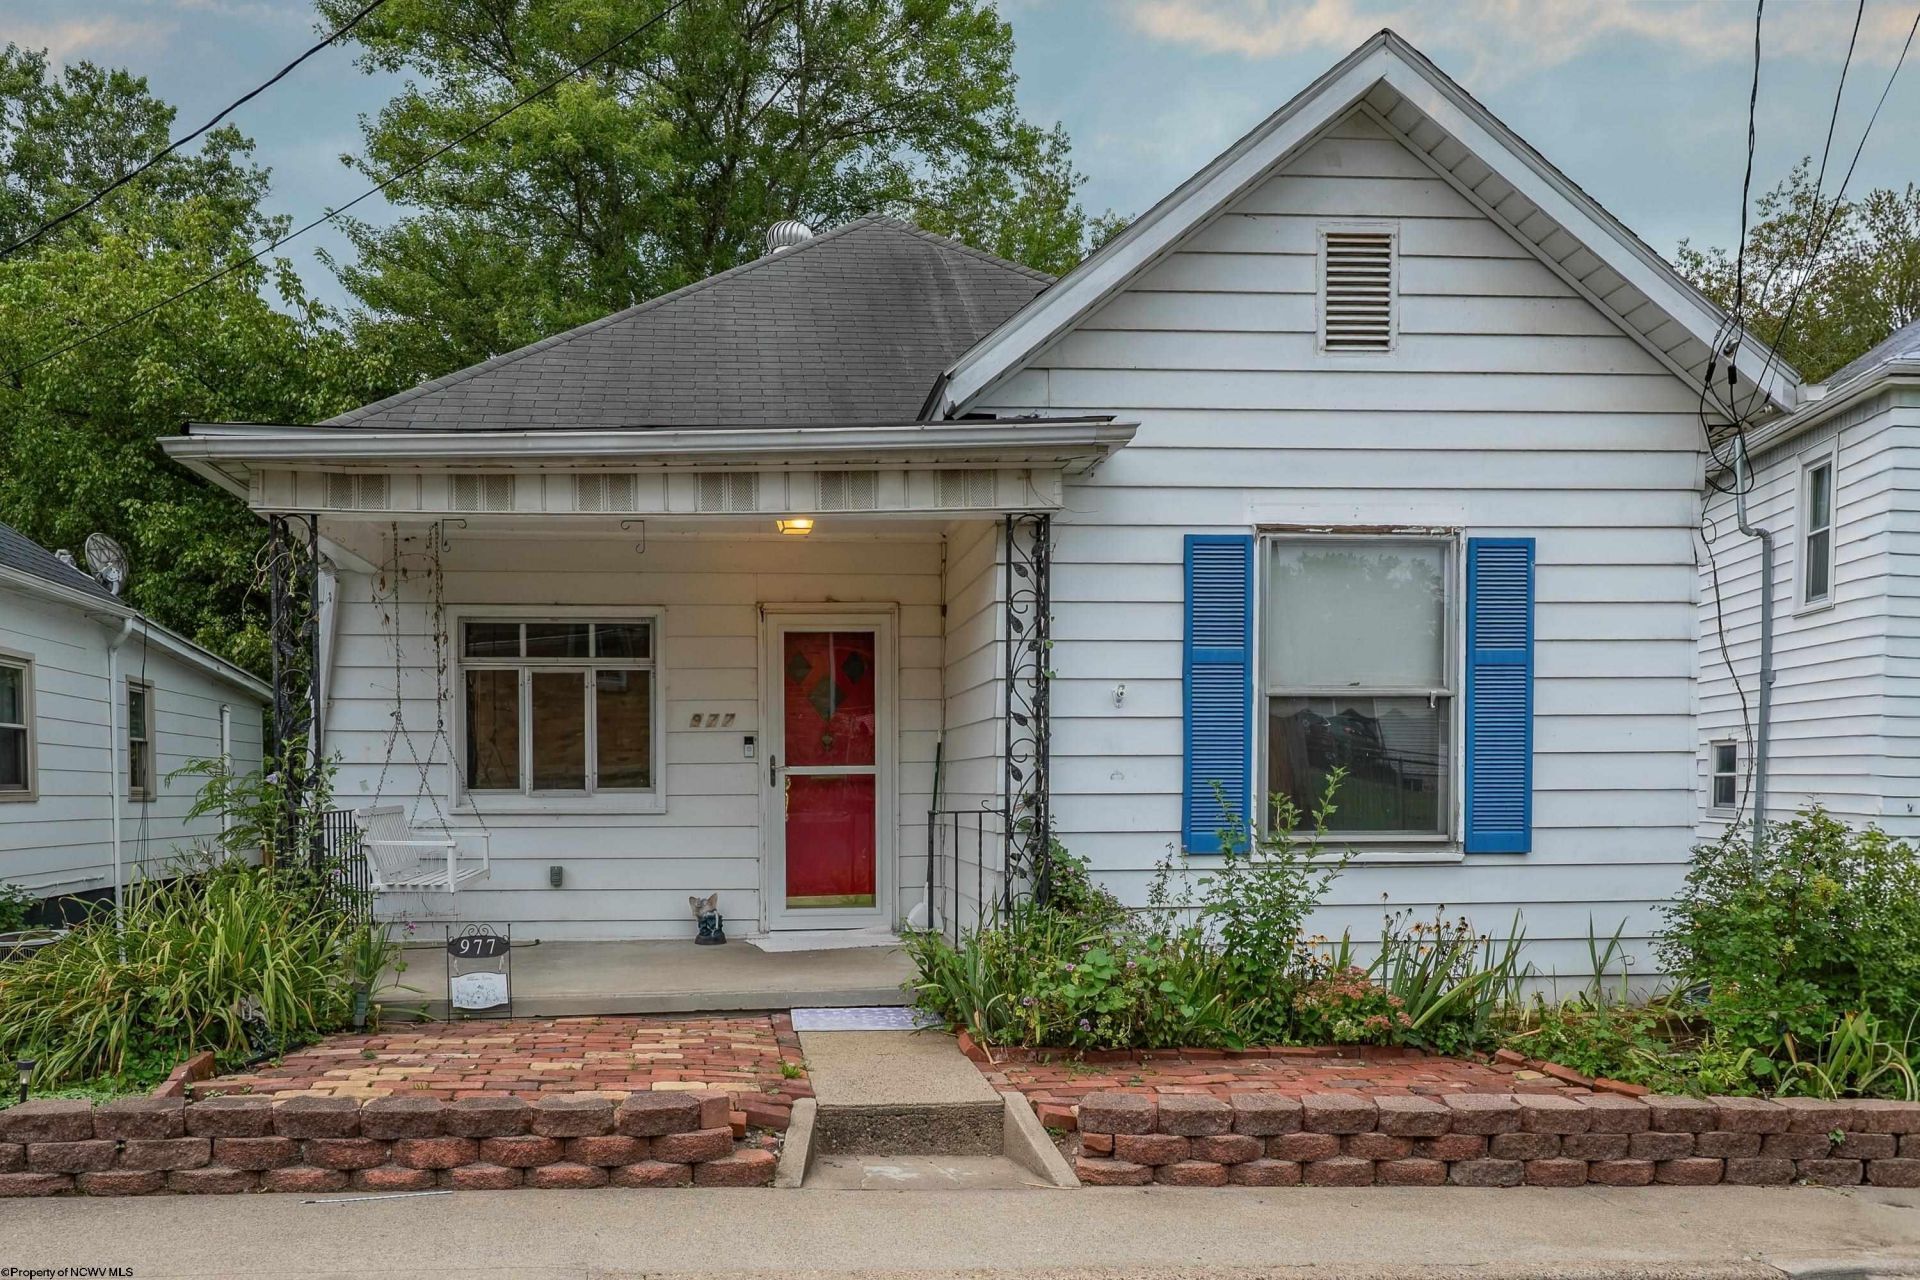
Charming older home on a quiet shaded lot bursting with possibilities. Beautiful, unpainted original woodwork, double mantles and a built-in china cupboard in the dining room. The dated kitchen has promise with some remodeling and could be designed to combine with the dining room for an open concept dining experience. The basement contains the laundry area, furnace, hot water heater, and generous storage space. Spacious back yard with fenced-in playhouse area and established plantings of many flowers and trees. The front porch has an expanded open brick patio space and a sweet porch swing. The shared driveway and garage has space for all your lawn and garden tools, mower and more with an original sliding door. The relaxing sound of the river can be heard from the balcony off the kitchen, ground level back patio and yard. Two parking spaces are in front of the house. Sold "AS IS"
Property Features
Property Type: Residential - Single Family
Basement: Yes
Fireplaces: 2
Heating: Forced Air, Gas
Home Style: Other
Roof Type: Shingles
Stories: 1.0
Year Built: 1910
Amenities
Some Window Treatments
Washer Connection
Porch
Patio
Balcony
Storm Doors
Storage Shed/Outbuilding
Landscaped
Private Yard
Feature Descriptions
Appliances: Refrigerator, Washer
Basement Features: Full, Partially Finished, Interior Access, Concrete Floor, Exterior Access
Community Amenities: Shopping/Mall, Public Transportation
Construction: Frame, Block, Wood, Concrete
Days on Site: 22
Equipment: Cable Ready, Hot Water Heater Gas, High Speed Internet Avail
Exterior: Aluminum, Block
Fireplace Features: Other
HOA Y/N: No
Lot Features: Sloping
Parking Notes: Street Parking
Sewer: City Sewer
Special View Info: Neighborhood
Total Rooms: 9
Water: City Water
Water Features: River, View
Room Sizes
Primary Bedroom: 12x12 Level - 1
Bedroom 2: 10x10 Level - 1
Kitchen: 6x12 Level - 1
Dining Room: 9x12 Level - 1
Living Room: 12x13 Level - 1
Local Schools
High School: Robert C. Byrd High
Middle School: Liberty Middle
Elementary School: Victory Elementary
Listed By / Shown By
Listed By
Agency Name: TRINITY REALTY GROUP
Agent Name: CHRISTOPHER SYPOLT
Agency Phone: 304-566-1550
Shown By
Agency Title: Picket Fences Realty, LLC
Agency Phone: (304) 367-0543

Estimate Your Payment
Estimated Payment
$ 188.79 per month $166.92 Principal & Interest $0.00 Property Tax (data not provided by mls) $21.88 Homeowner's Insurance
977 Washburn Street | MLS# 10166363
This single family home located at 977 Washburn Street, Clarksburg, WV 26301 is currently listed for sale with an asking price of $75,000. This property was built in 1910 and has 2 bedrooms and 1 full and 1 partial baths with 804 sq. ft. Washburn Street is located in the Adamston subdivision. Search Adamston real estate on www.pfrealty.net today.