
BEDS2
BATHS1 full 1 partial
SQUARE FEET1,470
MLS#10166711
STATUSNew
PROPERTY TYPEResidential - Single Family
Property Description
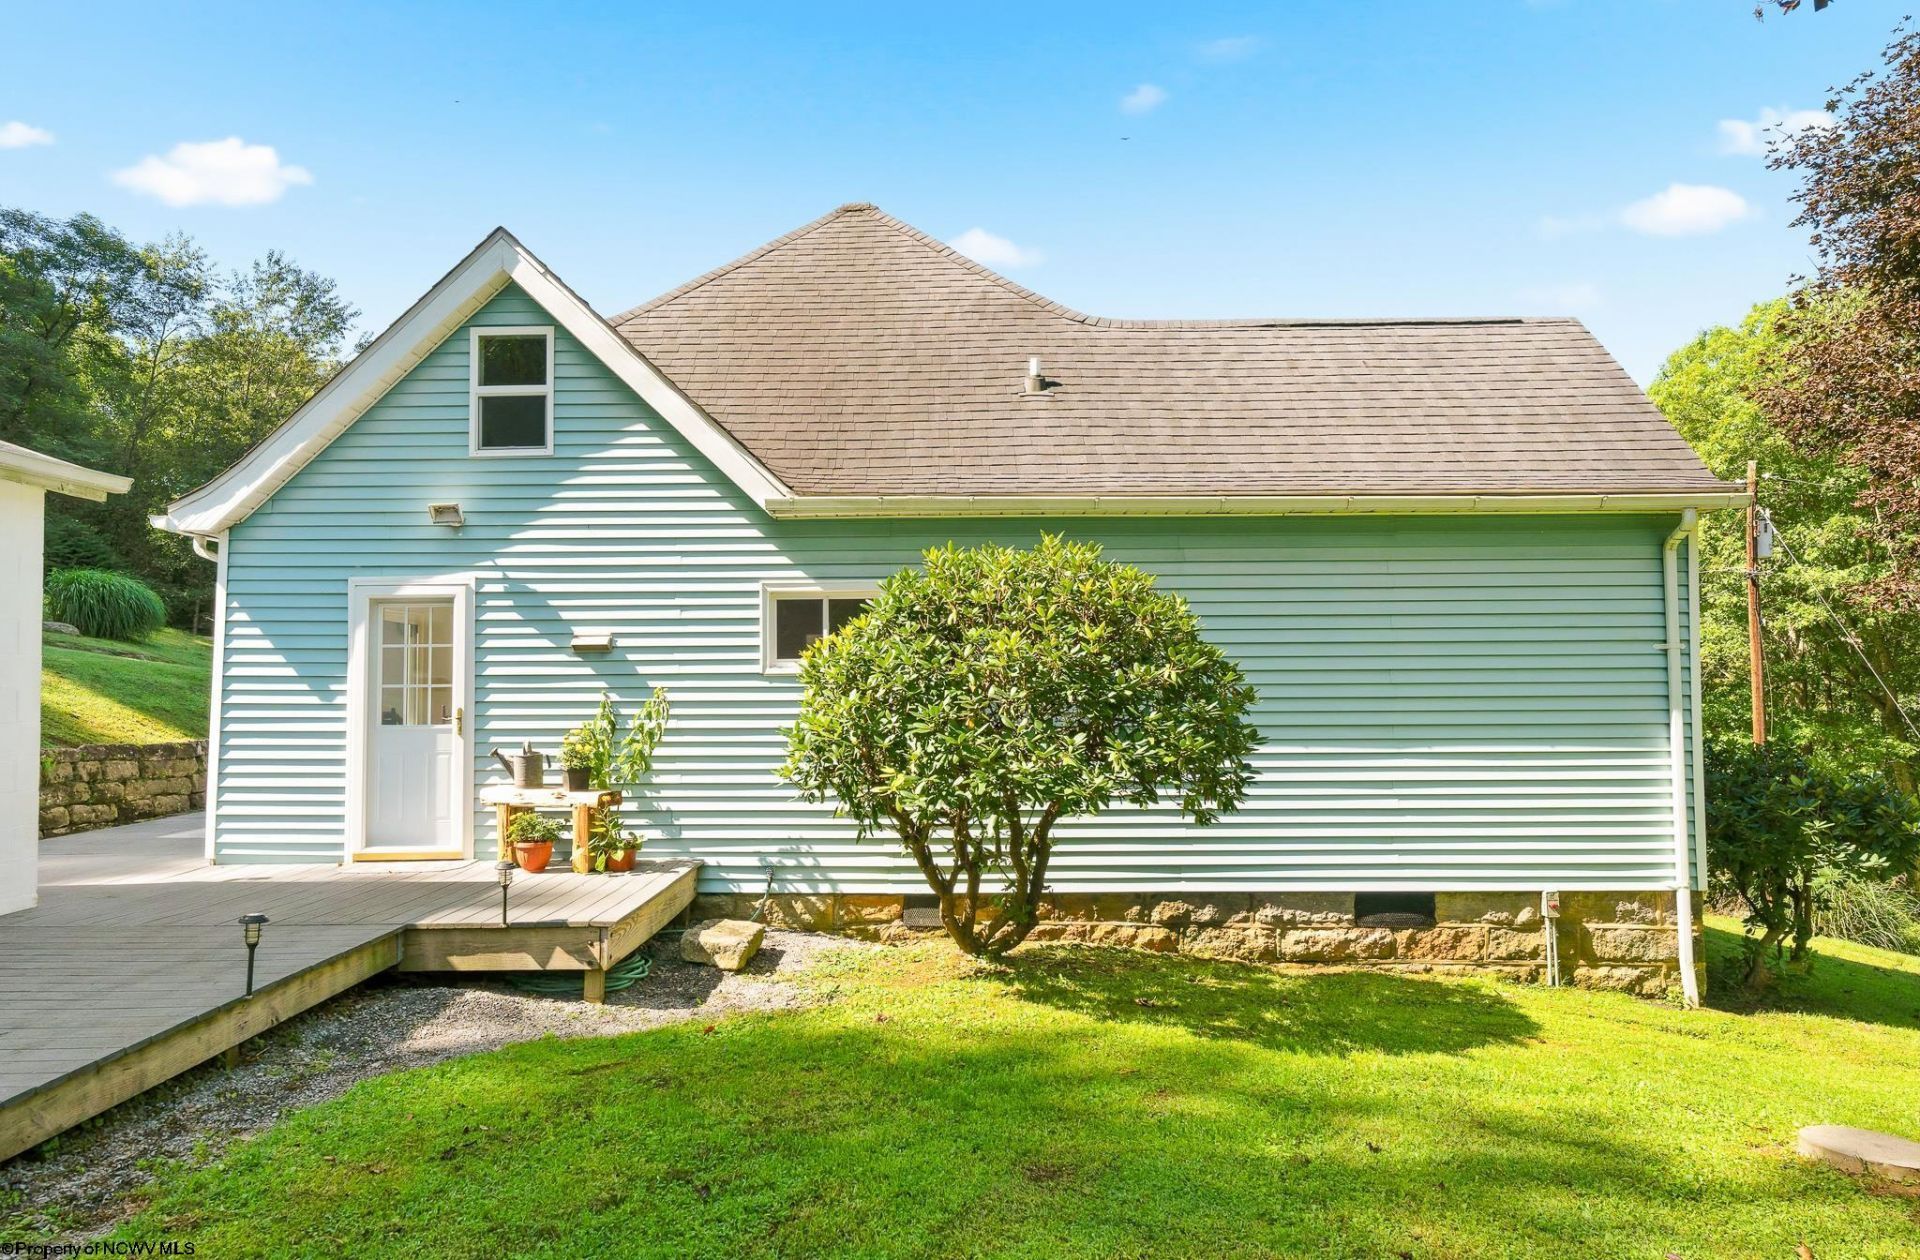
Welcome to this one-of-a-kind property offering the perfect blend of country charm, versatility, and convenience-just minutes from downtown Fairmont! Situated on over an acre, the well-maintained main home offers a bright, clean feel with comfortable single-level living. The finished attic provides a second bedroom, additional bonus room, and half bath, giving you plenty of flexible living space. The true showstopper is the custom craftsman-style barn, complete with electricity and an impressive 730 sq. ft. upper level-perfect for entertaining, hosting gatherings, hobbies, or creating your own unique space. The barn also features a 26'5" x 10'5" RV space plus an additional oversized 26'5" x 15'5" storage area. With two impressive structures, plenty of outdoor space, and a peaceful country setting close to town, this truly unique property is a rare find!
Property Features
Property Type: Residential - Single Family
Cooling: Ceiling Fan(s), Window Unit(s)
Fireplaces: 1
Garage: 2
Heating: Baseboards, Electric
Home Style: Traditional
Lot Size: 1.12 Acres
Roof Type: Shingles
Stories: 2.0
Year Built: 1910
Amenities
Single Level Living
Balcony
Barn
Patio
Private Yard
Feature Descriptions
Appliances: Dishwasher, Microwave, Range, Refrigerator
Basement Features: Crawl Space
Community Amenities: Other
Construction: Frame
Days on Site: 1
Equipment: Cable Available, Hot Water Heater Elec.
Exterior: Vinyl
Fireplace Features: Wood Burning Stove
HOA Y/N: No
Lot Features: Rural, Sloping
Parking Notes: 3+ Cars
Sewer: Aeration System
Special View Info: Mountain
Total Rooms: 6
Water: City Water
Room Sizes
Primary Bedroom: 13X13.3 Level - 1
Bedroom 2: 19.9X12 Level - 2
Kitchen: 12.10X6 Level - 1
Dining Room: 8.1X13.3 Level - 1
Living Room: 28X13.6 Level - 1
Sunroom: 12X6.2 Level - 1
Bonus Room: 14X11.3 Level - 2
Bathroom: 9.5X5.8 Level - 1
Local Schools
High School: Fairmont Sr. High
Middle School: Barrackville Middle
Elementary School: Barrackville Elementary
Listed By / Shown By
Listed By
Agency Name: BLUE SKY REALTY, LLC
Agent Name: ALYSSA REES
Agency Phone: 304-292-7990
Shown By
Agency Title: Picket Fences Realty, LLC
Agency Phone: (304) 367-0543

Estimate Your Payment
Estimated Payment
$ 500.93 per month $442.89 Principal & Interest $0.00 Property Tax (data not provided by mls) $58.04 Homeowner's Insurance
971 Jim Kennedy Road | MLS# 10166711
This single family home located at 971 Jim Kennedy Road, Fairmont, WV 26554 is currently listed for sale with an asking price of $199,000. This property was built in 1910 and has 2 bedrooms and 1 full and 1 partial baths with 1470 sq. ft. Search Fairmont real estate on www.pfrealty.net today.