
BEDS4
BATHS2 full
SQUARE FEET1,270
MLS#10167333
STATUSActive
PROPERTY TYPEResidential - Single Family
Property Description
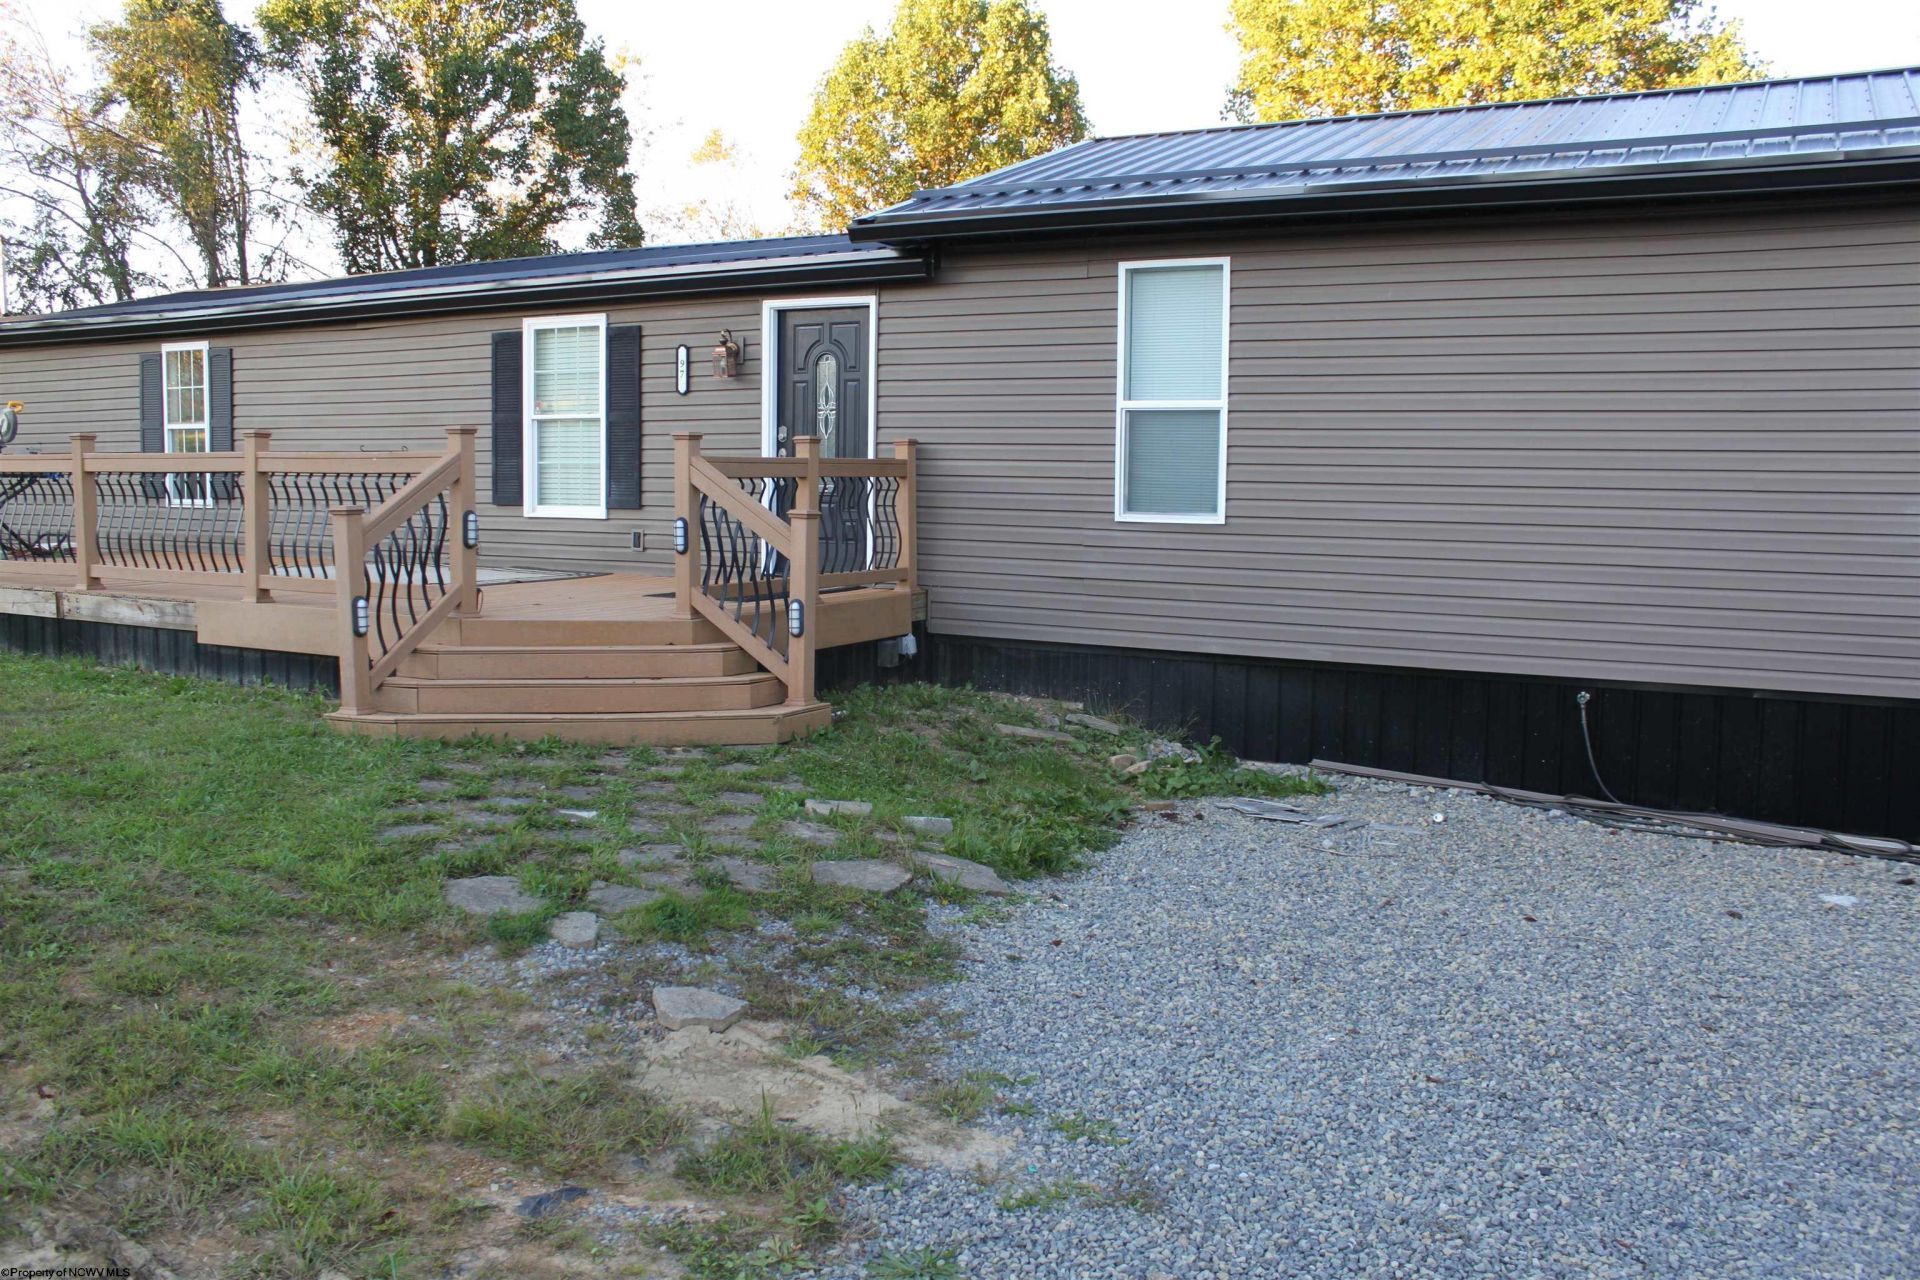
Are you looking for a ready to move into home? Then come check-out this updated home sitting on 0.48 of an acre at the end of the street in Craigsville, WV. Home features Single Level Living, Eat-in Kitchen with built-in in cooktop & double ovens, Spacious Living Room, 4 bedroom, 2 full baths, laminate flooring and new carpet throughout, Soaking tub in Primary bathroom. with step-in shower, all utilities, 3 outbuildings, plus high speed internet and cellphone service available.
Property Features
Property Type: Residential - Single Family
Cooling: Ceiling Fan(s), Central Air, Electric
Heating: Central Heat, Forced Air, Gas
Home Style: Ranch
Lot Size: 0.48 Acres
Roof Type: Metal
Stories: 1.0
Year Built: 1975
Amenities
Electric Dryer Connection
Garden Tub
Primary Bath
Single Level Living
Walk-in Closets
Washer Connection
Deck
Double Thermo Windows
Porch
Storage Shed/Outbuilding
Feature Descriptions
Appliances: Countertop Range, Dishwasher, Wall Oven
Basement Features: Crawl Space
Community Amenities: Library, Shopping/Mall
Construction: Frame
Days on Site: 10
Equipment: Cable Ready, Hot Water Heater Elec., High Speed Internet Ready
Exterior: Vinyl
Fireplace Features: None
HOA Y/N: No
Lot Features: Cleared Lot, Level, Rolling
Parking Notes: 2 Cars, Off Street Parking
Sewer: City Sewer
Special View Info: Neighborhood
Total Rooms: 10
Water: City Water
Room Sizes
Primary Bedroom: 11X19.3 Level - 1
Bedroom 2: 11X10.7 Level - 1
Bedroom 3: 11.1x11 Level - 1
Bedroom 4: 11X11.7 Level - 1
Kitchen: 7.4 x 20 Level - 1
Living Room: 18.2x14.2 Level - 1
Bathroom: 6.6x9.4 Level - 1
Bathroom: 9.7x13 Level - 1
Foyer: 6.9x5.9 Level - 1
Local Schools
High School: Richwood High
Middle School: Richwood Middle
Elementary School: Gauley River Elementary
Listed By / Shown By
Listed By
Agency Name: WEBSTER REALTY LLC
Agent Name: REBECCA MACE
Agency Phone: 304-644-2202
Shown By
Agency Title: Picket Fences Realty, LLC
Agency Phone: (304) 367-0543

Estimate Your Payment
Estimated Payment
$ 503.45 per month $445.11 Principal & Interest $0.00 Property Tax (data not provided by mls) $58.33 Homeowner's Insurance
97 Whip Road | MLS# 10167333
This single family home located at 97 Whip Road, Craigsville, WV 26205 is currently listed for sale with an asking price of $200,000. This property was built in 1975 and has 4 bedrooms and 2 full baths with 1270 sq. ft. Search Craigsville real estate on www.pfrealty.net today.