
BEDS3
BATHS3 full
SQUARE FEET2,016
MLS#10167666
STATUSNew
PROPERTY TYPEResidential - Single Family
Property Description
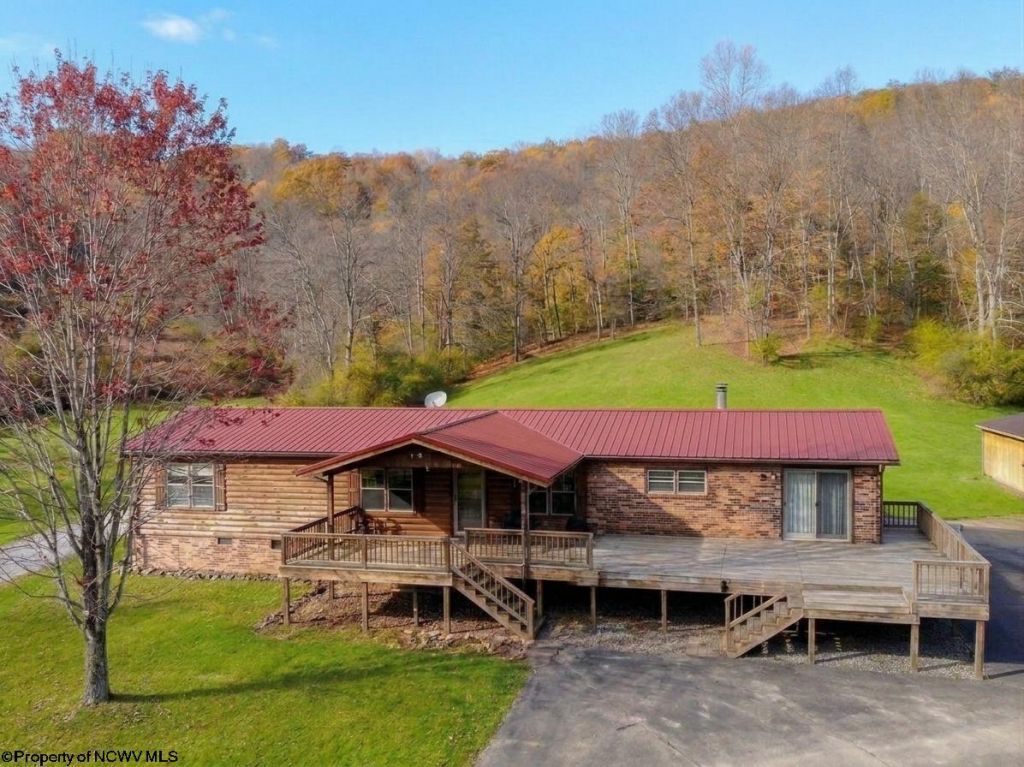
Escape to your own private paradise with this large 3-bedroom, 3-bathroom ranch home situated on over 76 expansive acres of beautiful, versatile land less than five miles from town. Offering the perfect blend of peaceful country living, incredible space, and functional design, this property is a rare find that checks your boxes. The main level features a thoughtfully designed floor plan bathed in natural light featuring a spacious living room and a formal dining room perfect for hosting dinners. At the heart of the home is an eat-in kitchen with plenty of storage that seamlessly flows into a cozy gathering room, anchored by a beautiful fireplace-the ultimate spot to unwind. The main level includes three comfortable bedrooms, highlighted by a large primary suite complete with its own private primary bath. Downstairs, the massive full basement offers endless potential for a recreation room, home gym, or extra living quarters, and comes fully equipped with a convenient third full bathroom. Outside, you can enjoy the expansive porches while the property is a true sportsman or hobbyist's dream. The massive 35'x49' detached garage provides abundant space for multiple vehicles, heavy equipment, a workshop, or outdoor toys. If you need more space, there are two outbuildings. Built for peace of mind, the property also includes a backup generator system to ensure you are never left in the dark. Whether you are looking to farm, hunt, explore, or simply enjoy unmatched privacy, these 76+/- acres offer a lifestyle of freedom and tranquility. Please see agent remarks.
Property Features
Property Type: Residential - Single Family
Basement: Yes
Cooling: Central Air, Ceiling Fan(s), Electric
Fireplaces: 1
Heating: Central Heat, Forced Air, Electric, Wood
Home Style: Ranch
Lot Size: 76.83 Acres
Roof Type: Metal
Stories: 1.0
Year Built: 1991
Amenities
Walk-in Closets
Vaulted Ceilings
Primary Bath
Electric Stove Connection
Washer Connection
Electric Dryer Connection
Garden Tub
Single Level Living
Porch
Deck
Storage Shed/Outbuilding
Private Yard
Feature Descriptions
Appliances: Range, Microwave, Refrigerator, Washer, Dryer
Basement Features: Full, Interior Access, Concrete Floor, Exterior Access
Community Amenities: Park, Playground, Pool, Health Club, Library, Medical Facility
Construction: Multi Wide
Equipment: Hot Water Heater Elec., Whole House Generator
Exterior: Wood
Fireplace Features: Masonry, Wood Burning Stove
HOA Y/N: No
Lot Features: Wooded, Rural, Rolling
Parking Notes: 3+ Cars, Carport, Off Street Parking
Sewer: Aeration System
Special View Info: Mountain, Panoramic
Total Rooms: 7
Water: Well
Wooded: Yes
Room Sizes
Primary Bedroom: 14.1x13.1 Level - 1
Bedroom 2: 13.1x12.1 Level - 1
Bedroom 3: 13.1x12.1 Level - 1
Kitchen: 23X11 Level - 1
Dining Room: 13X11 Level - 1
Living Room: 19.6x13 Level - 1
Family Room: 14X10 Level - 1
Local Schools
High School: North Marion High
Middle School: Mannington Middle
Elementary School: Blackshere Elementary
Listed By / Shown By
Listed By
Agency Name: KEYSTONE REALTY GROUP LLC
Agent Name: MARY ANNE MULLENAX
Agency Phone: 681-443-3999
Shown By
Agency Title: Picket Fences Realty, LLC
Agency Phone: (304) 367-0543

Estimate Your Payment
Estimated Payment
$ 1,069.82 per month $945.87 Principal & Interest $0.00 Property Tax (data not provided by mls) $123.96 Homeowner's Insurance
97 Forest Lane | MLS# 10167666
This single family home located at 97 Forest Lane, Mannington, WV 26582 is currently listed for sale with an asking price of $425,000. This property was built in 1991 and has 3 bedrooms and 3 full baths with 2016 sq. ft. Search Mannington real estate on www.pfrealty.net today.