
BEDS8
BATHS6 full
SQUARE FEET4,829
MLS#10165712
STATUSActive
PROPERTY TYPEResidential - Single Family
SUBDIVISIONSawmill Village
Property Description
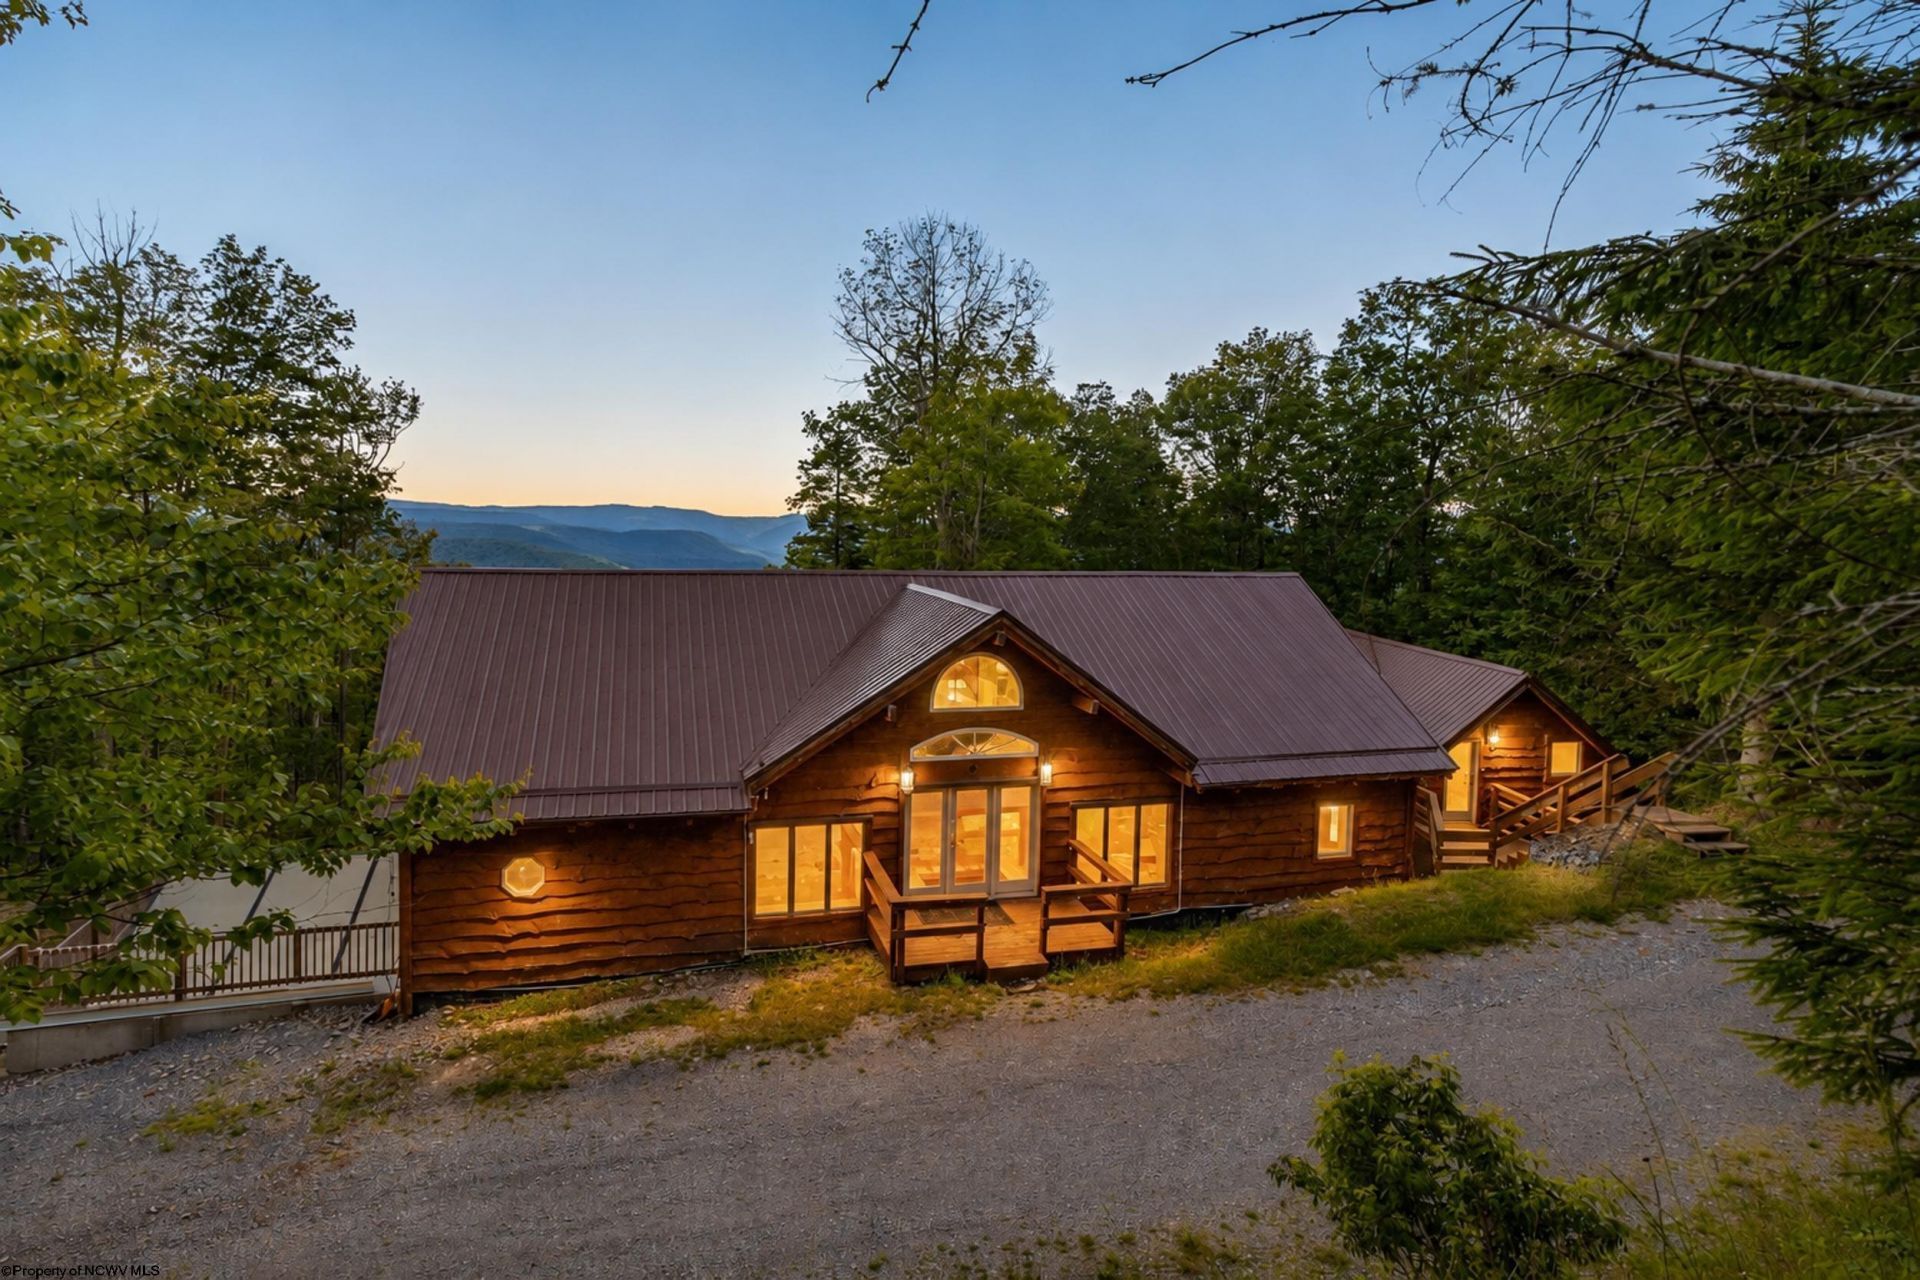
Welcome to this spacious mountain home located in Snowshoe's West Ridge community. This home offers space and amenities to enjoy every season. Just minutes from Snowshoe Mountain Resort, you'll have convenient access to skiing, snowboarding, mountain biking, hiking, golf, dining, and more. Inside, you'll find vaulted ceilings with exposed timber beams, hardwood floors, a stone fireplace, and an open-concept living area designed for gathering and entertaining. The home also features a private guest suite with its own entrance, living room, kitchen, bedroom, and full bath, providing additional space for guests. Whether you've spent the day on the slopes, hiking scenic trails, mountain biking, or exploring everything Snowshoe has to offer, the indoor pool and hot tub provide a place to unwind. The expansive decks offer mountain views and additional outdoor living space to enjoy throughout the year, while the game room featuring a pool table and foosball table provides even more space to gather and relax. Schedule your private tour today and discover everything this mountain home has to offer!
Property Features
Property Type: Residential - Single Family
Basement: Yes
Cooling: Central Air, Ceiling Fan(s)
Fireplaces: 1
Heating: Central Heat, Electric, Propane
Home Style: Contemporary
Lot Size: 1.00 Acres
Roof Type: Metal
Stories: 3.0
Year Built: 1999
Amenities
Vaulted Ceilings
9ft+ Ceiling
Electric Stove Connection
Washer Connection
Electric Dryer Connection
Porch
Deck
Balcony
Feature Descriptions
Appliances: Range, Microwave, Dishwasher, Refrigerator, Washer, Dryer
Basement Features: Finished, Interior Access, Exterior Access
Community Amenities: Playground, Pool, Golf Course, Shopping/Mall, Medical Facility
Construction: Frame
Days on Site: 30
Equipment: Smoke Detectors, Hot Tub, High Speed Internet Ready
Exterior: Wood
Fireplace Features: Gas Logs
HOA Fee: $3578.41/Yearly
HOA Y/N: Yes
Lot Features: Wooded, Sloping, Rural, Steep
Parking Notes: 3+ Cars
Sewer: City Sewer
Special View Info: Mountain, Park-like
Total Rooms: 12
Water: City Water
Wooded: Yes
Room Sizes
Primary Bedroom: 11.9x9.6 Level - 2
Bedroom 2: 11.9x12.5 Level - 2
Bedroom 3: 13.4x9.7 Level - 2
Bedroom 4: 16.2x16.1 Level - 3
Bedroom 5: 15.4x15.8 Level - 3
Kitchen: 19.5x12.8 Level - 2
Dining Room: 13x15.10 Level - 2
Living Room: 27x15.10 Level - 2
Family Room: 11.11x16 Level - 2
Bedroom: 8.1x13.5 Level - 1
Bedroom: 9.8x13.5 Level - 1
Bedroom: 11.3x9.6 Level - 1
Local Schools
High School: Pocahontas County High
Middle School: Marlinton Middle
Elementary School: Marlinton Elementary
Listed By / Shown By
Listed By
Agency Name: GARTON REAL ESTATE GROUP
Agent Name: REBEKAH CLARK
Agency Phone: 304-306-8991
Shown By
Agency Title: Picket Fences Realty, LLC
Agency Phone: (304) 367-0543

Estimate Your Payment
Estimated Payment
$ 2,514.72 per month $2,223.34 Principal & Interest $0.00 Property Tax (data not provided by mls) $291.38 Homeowner's Insurance
945 S West Ridge Road | MLS# 10165712
This single family home located at 945 S West Ridge Road, Slatyfork, WV 26209 is currently listed for sale with an asking price of $999,000. This property was built in 1999 and has 8 bedrooms and 6 full baths with 4829 sq. ft. S West Ridge Road is located in the Sawmill Village subdivision. Search Sawmill Village real estate on www.pfrealty.net today.