
BEDS5
BATHS3 full 1 partial
SQUARE FEET3,510
MLS#10167335
STATUSActive
PROPERTY TYPEResidential - Single Family
Property Description
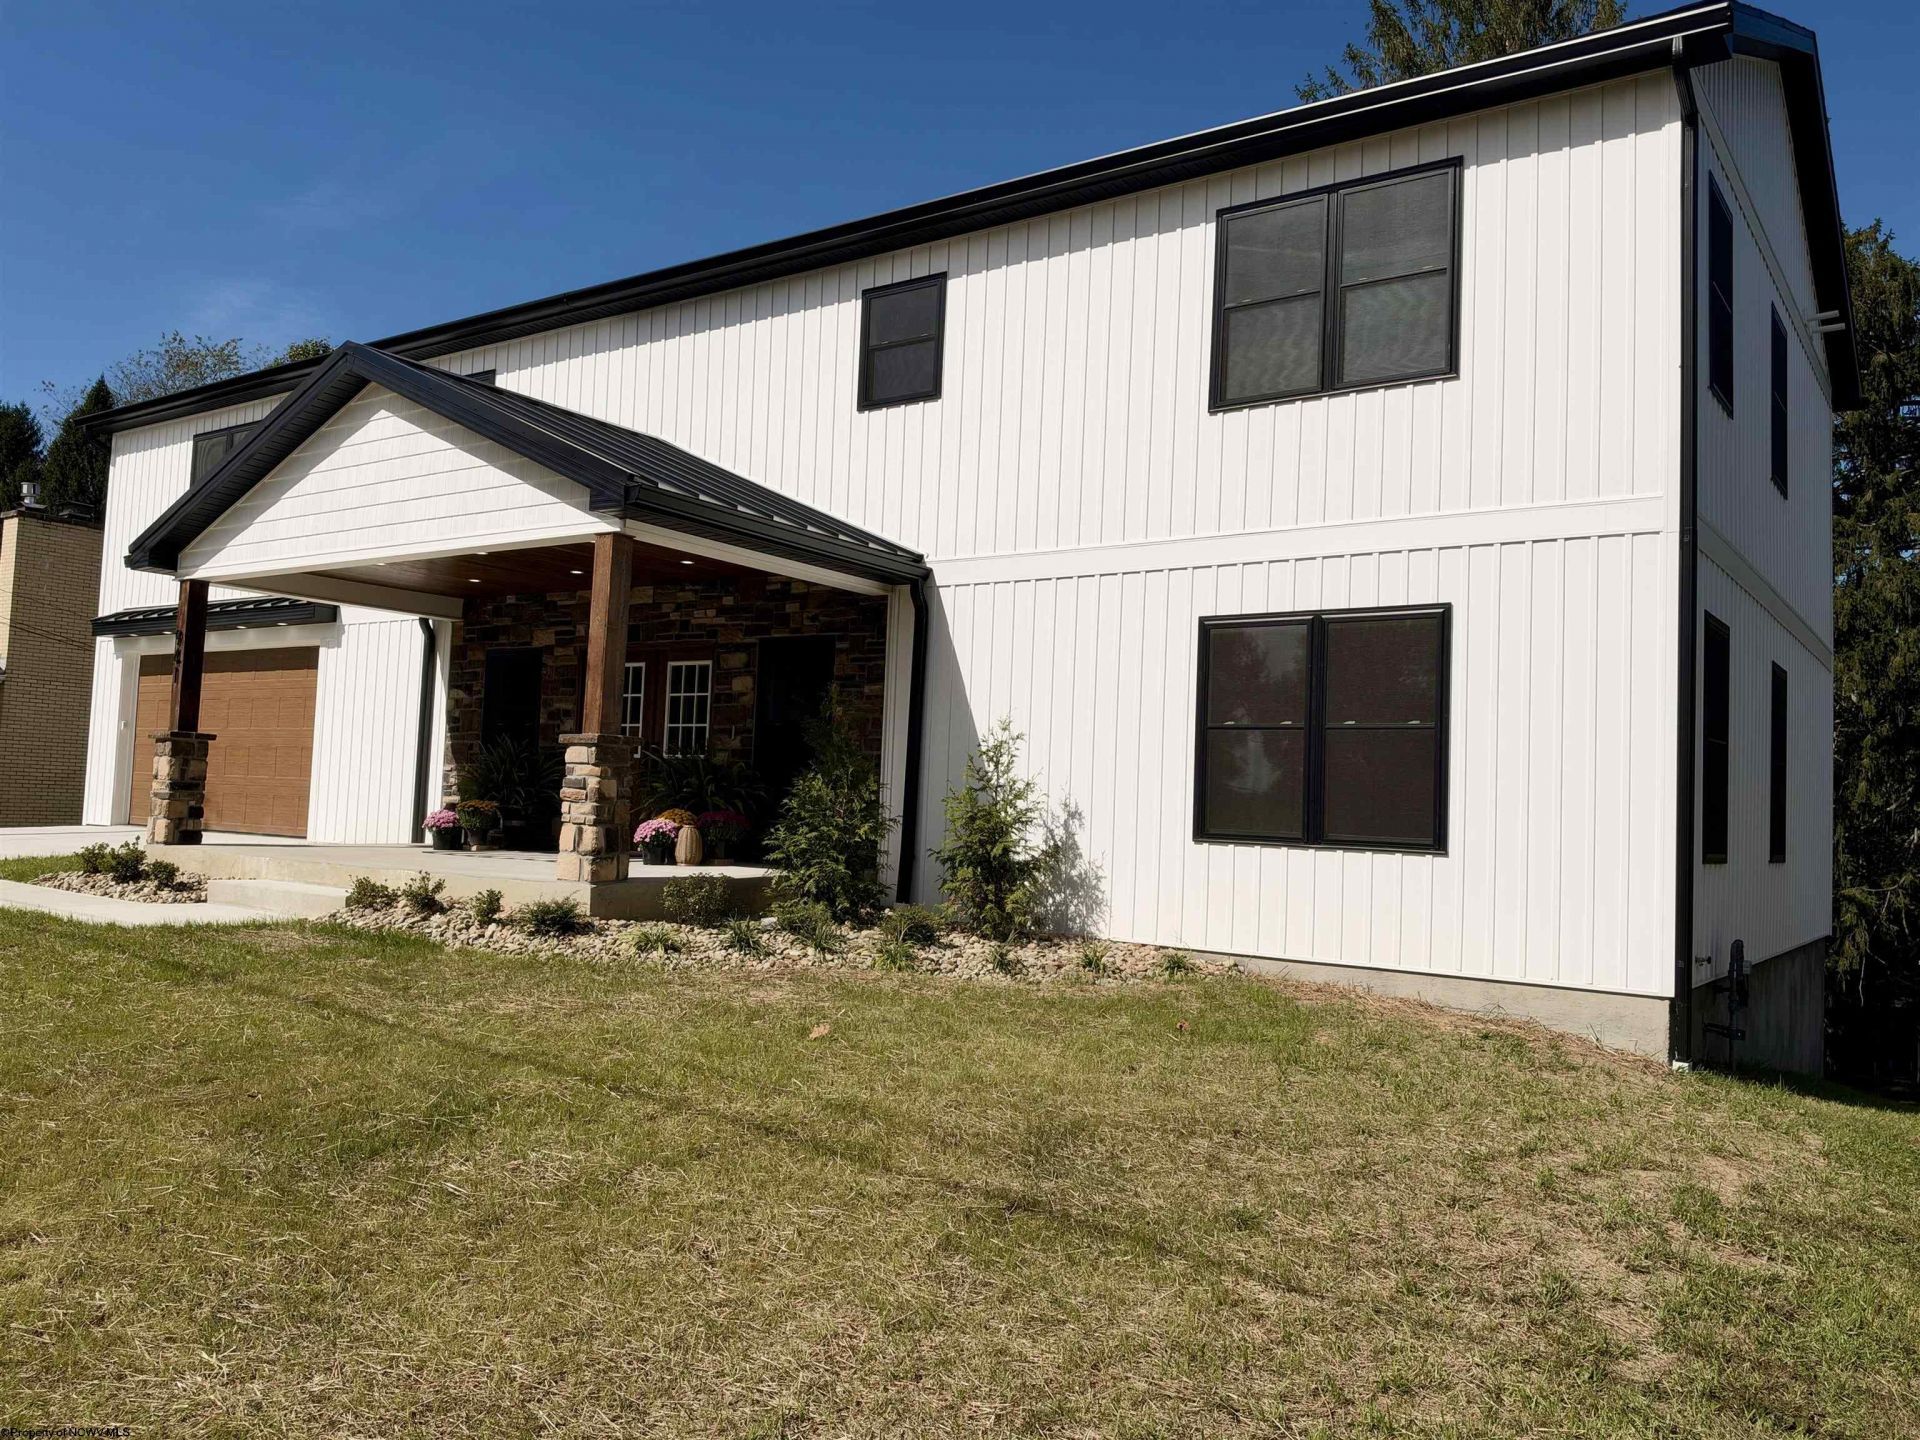
Exceptional opportunity for multi-generational living at 941 Farms Drive! This spacious 5-bedroom, 3.5-bath home offers a custom curated design that combines comfort, privacy, and versatility. Featuring TWO primary suites and TWO laundry rooms, this home provides flexible living arrangements ideal for a variety of lifestyles. Generous living and entertaining areas offer plenty of room to gather, while a dedicated fitness space, abundant storage, and well-appointed rooms provide convenience and functionality throughout. Two furnaces, two a/c units, two tankless hot water tanks. Whole house wired with cat-6 wire for high speed internet. Whether you're seeking space for all generations, guests, a home office, or simply room to spread out, this property offers endless possibilities. Conveniently located near I-79, shopping, dining, and entertainment. A rare combination of space, flexibility, and convenience. Schedule your private showing today and discover everything this beautiful home has to offer!
Property Features
Property Type: Residential - Single Family
Basement: Yes
Cooling: Central Air
Garage: 2 car attached
Heating: Forced Air, Gas
Home Style: Two Story
Roof Type: Shingles, Metal
Stories: 2.0
Year Built: 2026
Amenities
Walk-in Closets
Vaulted Ceilings
9ft+ Ceiling
Primary Bath
Gas Stove Connection
Washer Connection
Electric Dryer Connection
Icemaker Connection
Single Level Living
Porch
Patio
Deck
Landscaped
Double Thermo Windows
Feature Descriptions
Appliances: Range, Microwave, Dishwasher, Disposal, Refrigerator
Basement Features: Full, Partially Finished, Walk-Out, Interior Access
Community Amenities: Playground, Pool, Shopping/Mall, Health Club, Library, Medical Facility
Construction: Frame
Days on Site: 9
Equipment: Smoke Detectors, Cable Available, Hot Water Heater Gas, High Speed Internet Ready
Exterior: Vinyl, Stone
Fireplace Features: None
HOA Y/N: No
Lot Features: Level, Sloping
Parking Notes: 3+ Cars, Off Street Parking
Sewer: City Sewer
Special View Info: Neighborhood
Total Rooms: 11
Water: City Water
Room Sizes
Primary Bedroom: 18.9x14 Level - 1
Bedroom 2: 18.9x14 Level - 2
Bedroom 3: 14x14 Level - 2
Bedroom 4: 14x14 Level - 2
Bedroom 5: 1x9.1 Level - 2
Kitchen: 17x12.8 Level - 1
Living Room: 27x15 Level - 1
Family Room: 27.4X13.8 Level - L
Laundry: 9.1x8.9 Level - 2
Bonus Room: 27.4x13.6 Level - L
Bathroom: 9.6x9.1 Level - 1
Local Schools
High School: Fairmont Sr. High
Middle School: West Fairmont Middle
Elementary School: Watson Elementary
Listed By / Shown By
Listed By
Agency Name: FLOYD REAL ESTATE, INC
Agent Name: BRIAN FLOYD
Agency Phone: 304-367-9898
Shown By
Agency Title: Picket Fences Realty, LLC
Agency Phone: (304) 367-0543

Estimate Your Payment
Estimated Payment
$ 1,885.41 per month $1,666.95 Principal & Interest $0.00 Property Tax (data not provided by mls) $218.46 Homeowner's Insurance
941 Farms Drive | MLS# 10167335
This single family home located at 941 Farms Drive, Fairmont, WV 26554 is currently listed for sale with an asking price of $749,000. This property was built in 2026 and has 5 bedrooms and 3 full and 1 partial baths with 3510 sq. ft. Search Fairmont real estate on www.pfrealty.net today.