
BEDS3
BATHS3 full
SQUARE FEET2,290
MLS#10167060
STATUSNew
PROPERTY TYPEResidential - Single Family
SUBDIVISIONThe Heights at Falling Water
Property Description
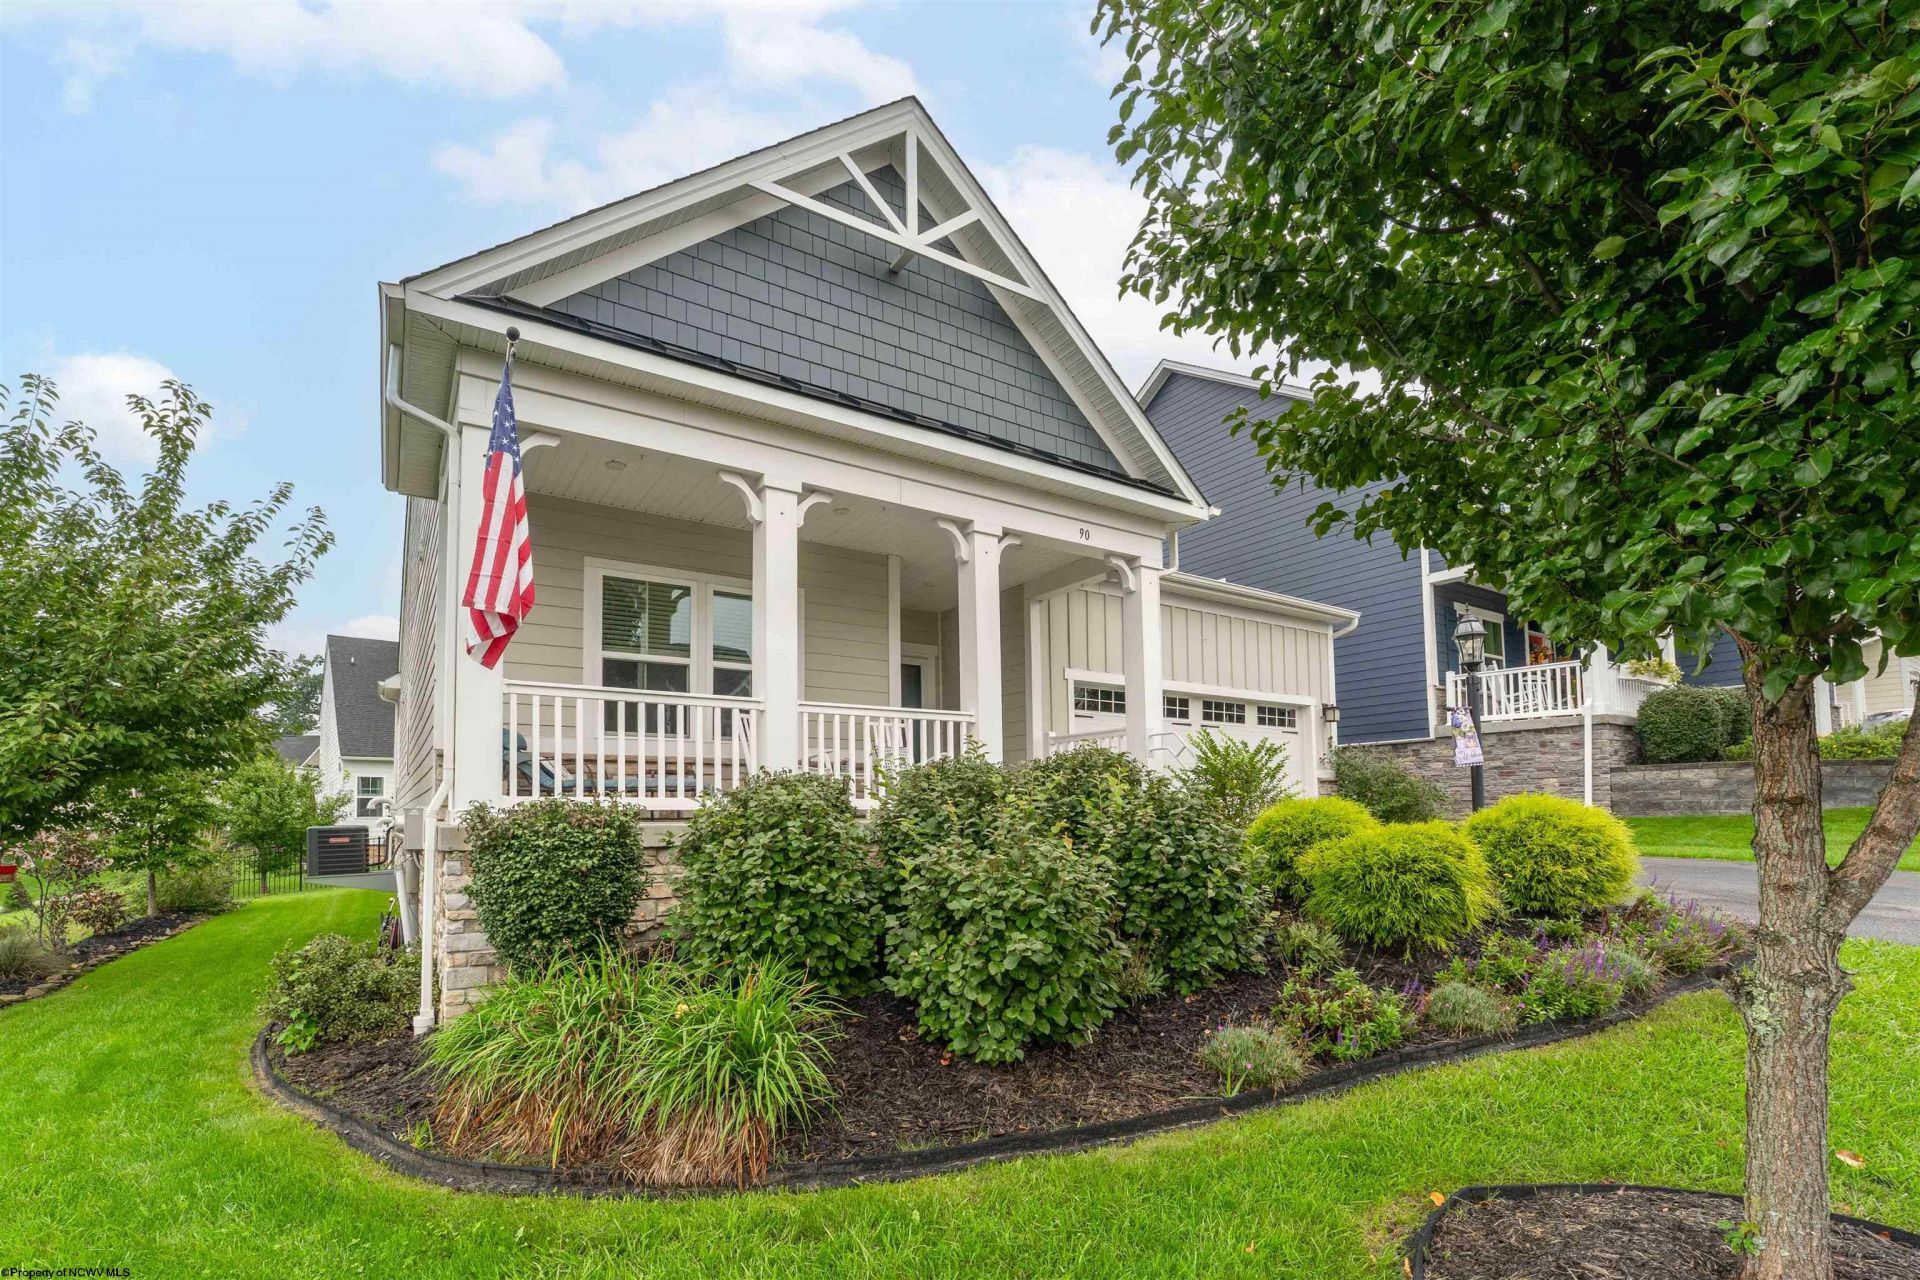
Enjoy beautiful lake views and a home designed for both everyday living and entertaining! This updated 3-bedroom, 3-bath home offers lake views from the front and back porches, as well as the dining room, giving you plenty of opportunities to take in the scenery throughout the day. Vaulted ceilings add to the spacious, open feel of the main living area with an abundance of natural light. The first-floor primary bedroom provides comfort and convenience, while the downstairs finished basement, including a bedroom and full bath, creates the perfect space for movie nights, game days, and gathering. Additional unfinished basement space provides plenty of room for storage. A 2nd bedroom and flexible bonus on the 1st floor offers even more possibilities and could easily serve as a home office, hobby space, or playroom. Outside, the landscaped front yard offers curb appeal, while the porches provide spaces to relax and enjoy the views. With its combination of updates, flexible living spaces, and beautiful lake views, this home offers a comfortable place to settle in and enjoy all it has to offer. Come check it out for yourself!
Property Features
Property Type: Residential - Single Family
Basement: Yes
Cooling: Central Air, Ceiling Fan(s)
Fireplaces: 1
Garage: 2
Heating: Forced Air, Gas
Home Style: Traditional
Roof Type: Shingles
Stories: 1.0
Year Built: 2019
Amenities
Walk-in Closets
Some Window Treatments
9ft+ Ceiling
Primary Bath
Single Level Living
Deck
Landscaped
Feature Descriptions
Appliances: Range, Microwave, Dishwasher, Refrigerator
Basement Features: Full, Partially Finished
Community Amenities: Playground, Pool, Club House
Construction: Frame
Days on Site: 3
Equipment: Smoke Detectors, Garage Door Opener, Cable Available, Radon Mitigation System, High Speed Internet Avail
Exterior: Hardboard
Fireplace Features: Electric
HOA Fee: $1000/Yearly
HOA Y/N: Yes
Lot Features: Corner, Level, Cul-de-sac
Parking Notes: 2 Cars, Off Street Parking
Sewer: City Sewer
Special View Info: Lake or River, Neighborhood
Total Rooms: 7
Water: City Water
Water Features: View
Room Sizes
Primary Bedroom: 12.6x17 Level - 1
Bedroom 2: 11x 10.5 Level - 1
Bedroom 3: 11.4x 20 Level - L
Kitchen: 9.9x 12 Level - 1
Dining Room: 12.7x 9.8 Level - 1
Living Room: 14.6x17.4 Level - 1
Family Room: 22x 23 Level - L
Local Schools
High School: University High
Middle School: Mountaineer Middle
Elementary School: Cheat Lake Elementary
Listed By / Shown By
Listed By
Agency Name: J.S. WALKER ASSOCIATES
Agent Name: STEPHANIE LINDSEY
Agency Phone: 304-296-0074
Shown By
Agency Title: Picket Fences Realty, LLC
Agency Phone: (304) 367-0543

Estimate Your Payment
Estimated Payment
$ 1,359.05 per month $1,201.58 Principal & Interest $0.00 Property Tax (data not provided by mls) $157.47 Homeowner's Insurance
90 Lavista Drive | MLS# 10167060
This single family home located at 90 Lavista Drive, Morgantown, WV 26508 is currently listed for sale with an asking price of $539,900. This property was built in 2019 and has 3 bedrooms and 3 full baths with 2290 sq. ft. Lavista Drive is located in the The Heights at Falling Water subdivision. Search The Heights At Falling Water real estate on www.pfrealty.net today.