
BEDS4
BATHS2 full 1 partial
SQUARE FEET2,891
MLS#10166551
STATUSActive
PROPERTY TYPEResidential - Single Family
SUBDIVISIONThe Woods at the Summit
Property Description
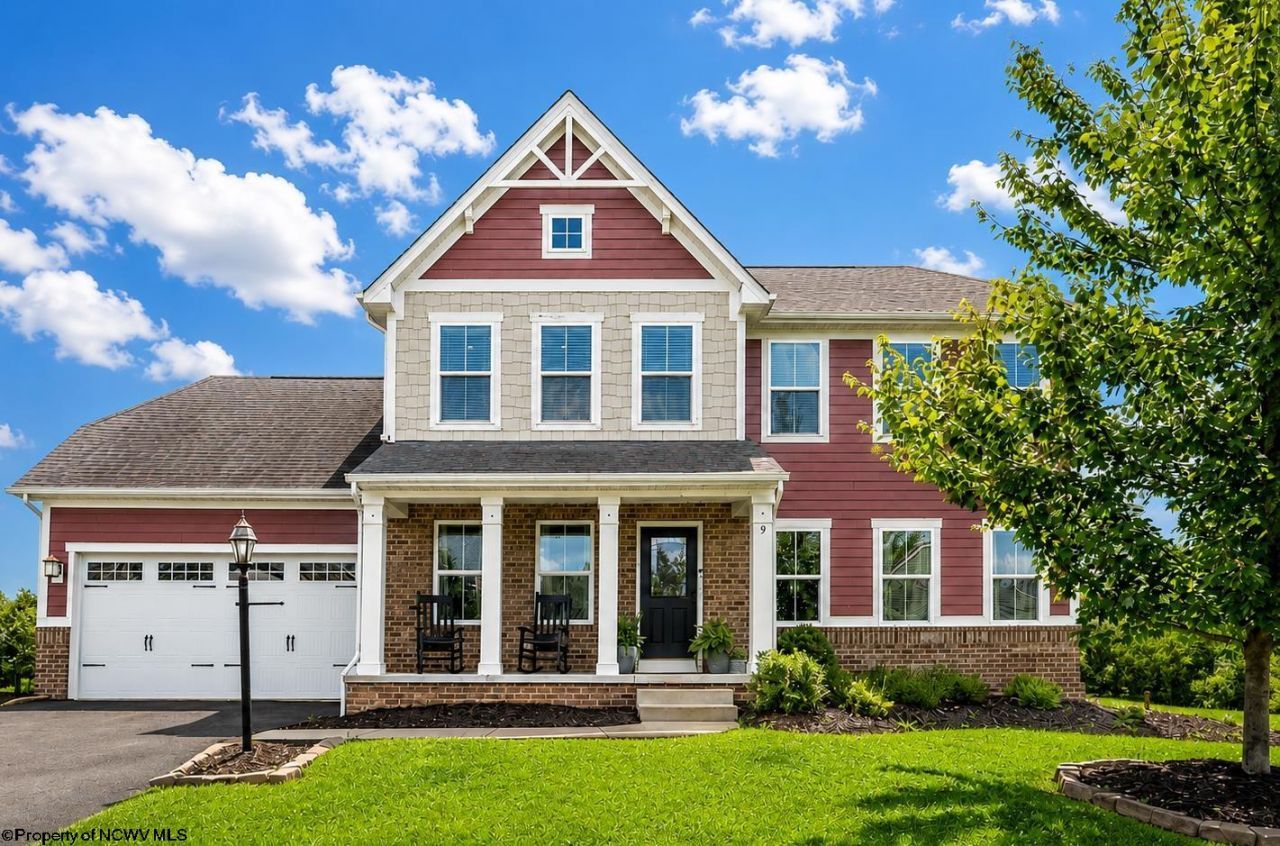
Don't miss your chance to make this versatile 4-bedroom home your own! The main level features a second living room that could easily serve as a home office, as well as a large dining room and eat-in kitchen-ideal for hosting gatherings. The finished basement provides even more usable space, with room for a home theater, gym, or the combination that best fits your lifestyle, as well as a large storage area already plumbed for a full bath. Outside, enjoy a flat backyard with space to garden and plenty of room to create your own outdoor retreat. Sidewalks throughout the neighborhood make it easy to get outside and enjoy the community. Updates since 2024 include new carpet throughout, new LVP in the living room, replacement range and dishwasher, and wiring for a whole-house generator. With versatile spaces, desirable updates, and room to make it your own, come see what this home has to offer!
Property Features
Property Type: Residential - Single Family
Basement: Yes
Cooling: Central Air, Ceiling Fan(s), Electric
Fireplaces: 1
Garage: 2 car attached
Heating: Forced Air, Gas
Home Style: Traditional, Two Story
Lot Size: 0.29 Acres
Roof Type: Shingles
Stories: 2.0
Year Built: 2016
Amenities
Walk-in Closets
Some Window Treatments
9ft+ Ceiling
Primary Bath
Gas Stove Connection
Washer Connection
Electric Dryer Connection
Garden Tub
Porch
Deck
Landscaped
Feature Descriptions
Appliances: Range, Microwave, Dishwasher, Disposal, Refrigerator, Washer, Dryer
Basement Features: Full, Partially Finished, Interior Access, Concrete Floor
Community Amenities: Other
Construction: Frame, Block, Wood
Days on Site: 58
Equipment: Security System, Garage Door Opener, Cable Available, Hot Water Heater Gas, Radon Mitigation System, Whole House Gen. - Hookup, High Speed Internet Avail
Exterior: Brick, Hardiplank
Fireplace Features: Gas Logs
HOA Fee: $600/Yearly
HOA Y/N: Yes
Lot Features: Level
Parking Notes: 3+ Cars, Off Street Parking
Sewer: City Sewer
Special View Info: Mountain, Neighborhood
Total Rooms: 10
Water: City Water
Water Features: Lake, Close Proximity
Room Sizes
Primary Bedroom: 18.6x11.67 Level - 2
Bedroom 2: 11.5x9.9 Level - 2
Bedroom 3: 11.5x10.6 Level - 2
Bedroom 4: 12x8.8 Level - 2
Kitchen: 18x11.75 Level - 1
Dining Room: 13.3x11.67 Level - 1
Living Room: 11.9x11.5 Level - 1
Family Room: 17.5x17.5 Level - 1
Foyer: 11.6 Level - 1
Den: 28x19.26 Level - L
Local Schools
High School: University High
Middle School: Mountaineer Middle
Elementary School: Eastwood Elementary
Listed By / Shown By
Listed By
Agency Name: J.S. WALKER ASSOCIATES
Agent Name: SYLVIA PARKER
Agency Phone: 304-296-0074
Shown By
Agency Title: Picket Fences Realty, LLC
Agency Phone: (304) 367-0543

Estimate Your Payment
Estimated Payment
$ 1,258.36 per month $1,112.56 Principal & Interest $0.00 Property Tax (data not provided by mls) $145.80 Homeowner's Insurance
9 Highline Pass Lane | MLS# 10166551
This single family home located at 9 Highline Pass Lane, Morgantown, WV 26508 is currently listed for sale with an asking price of $499,900. This property was built in 2016 and has 4 bedrooms and 2 full and 1 partial baths with 2891 sq. ft. Highline Pass Lane is located in the The Woods at the Summit subdivision. Search The Woods At The Summit real estate on www.pfrealty.net today.