
BEDS3
BATHS1 full 1 partial
SQUARE FEET2,040
MLS#10166713
STATUSActive
PROPERTY TYPEResidential - Single Family
Property Description
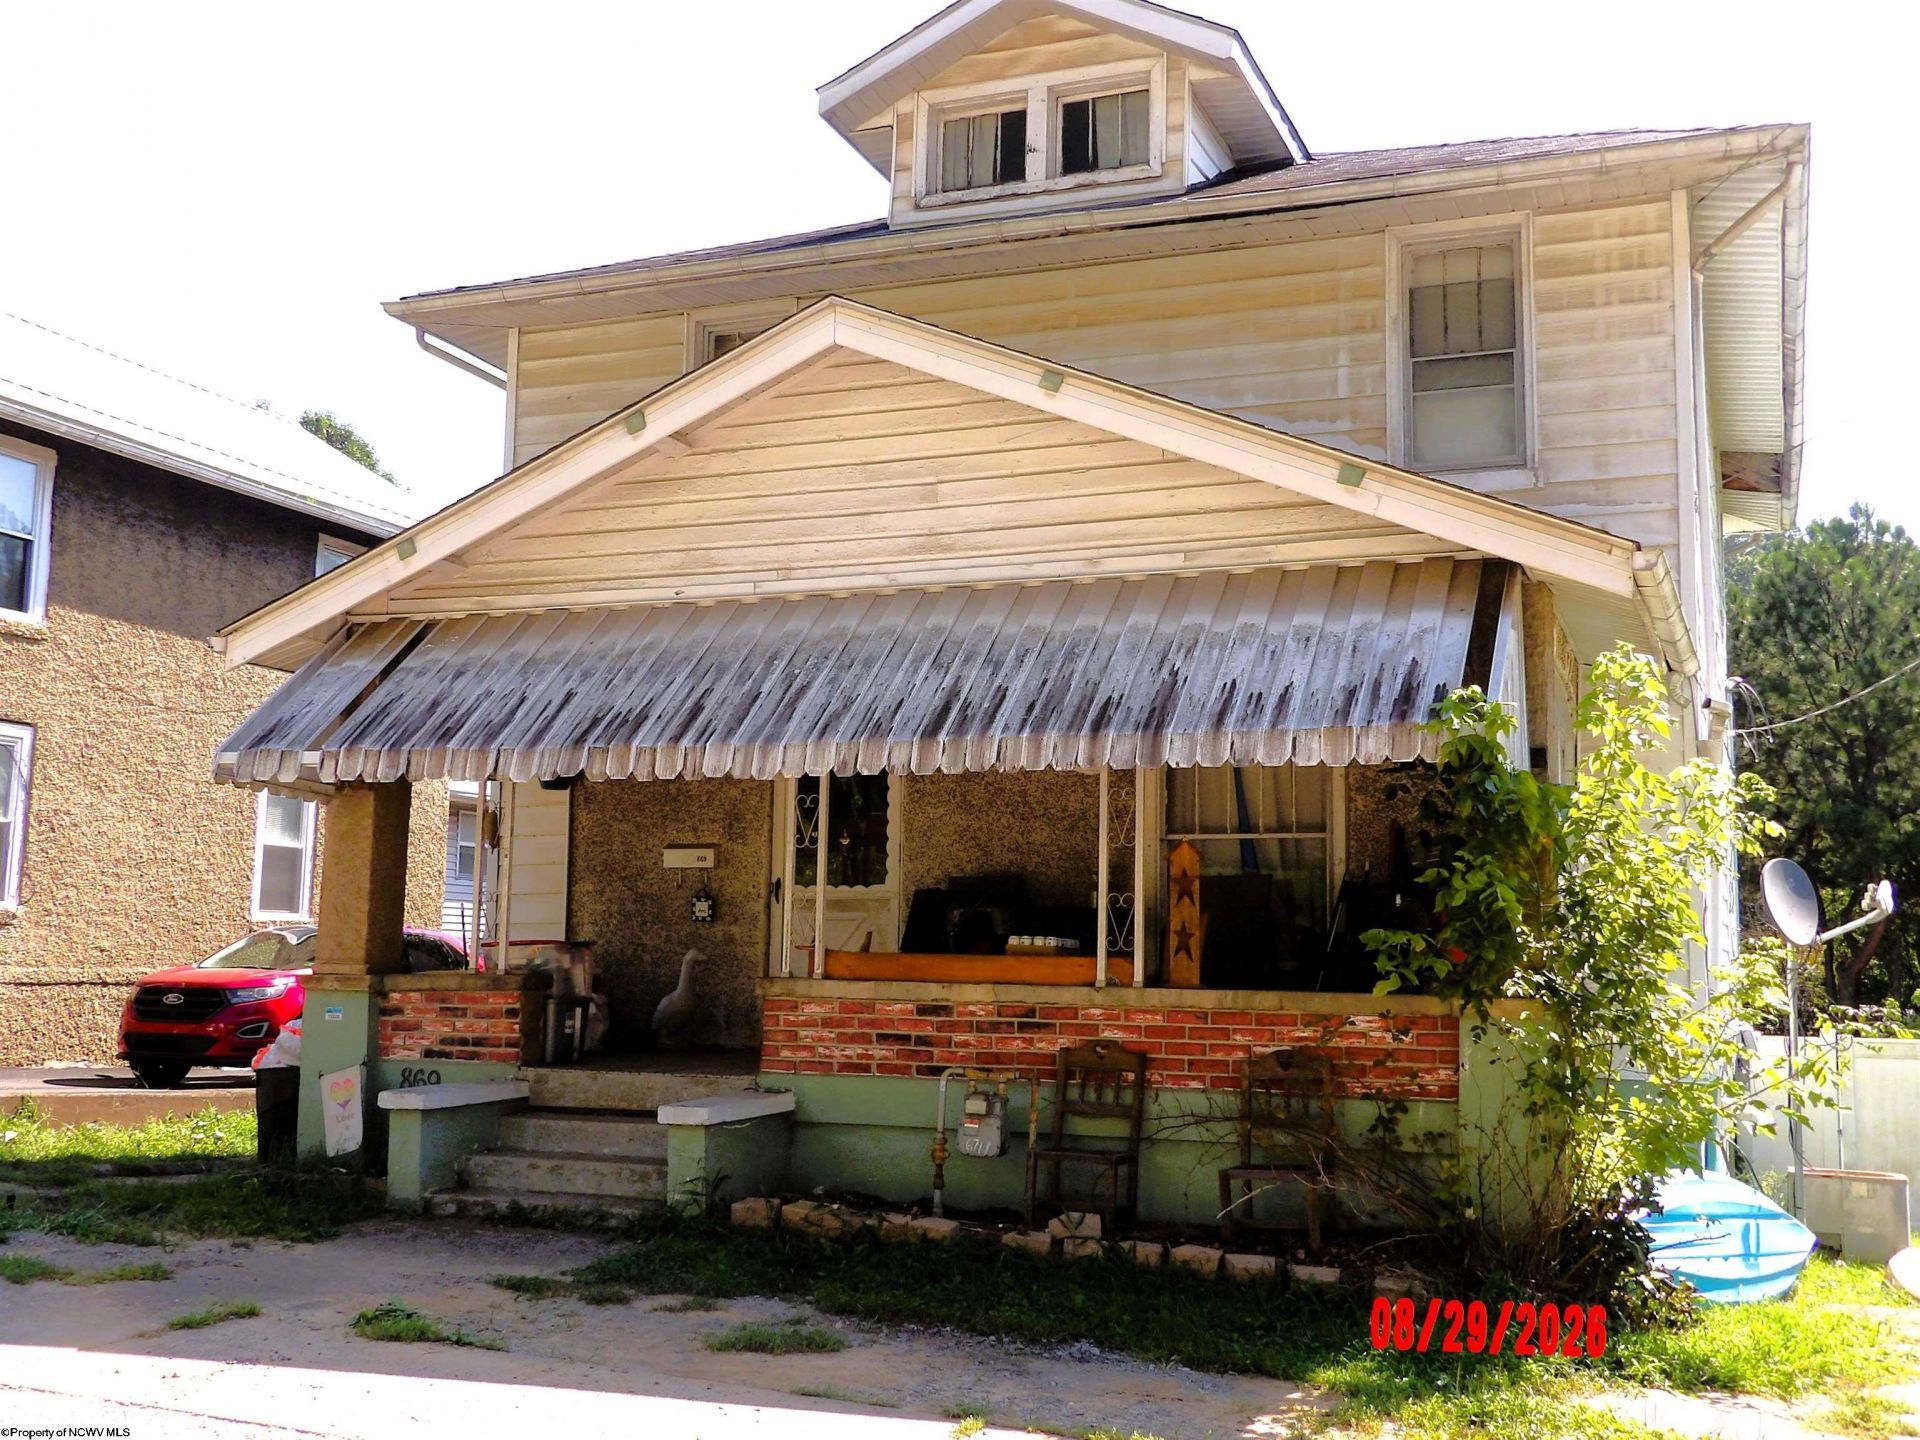
Dual-Income Potential: Charming 2-Story with Guest Suite & Prime Location *Unlock incredible value with this 2-story home, perfectly situated outside the flood zone and no car needed to get to the high school or downtown area from this location. Full of classic character, the main residence features original woodwork and flooring, a spacious covered front porch, and a private, fully fenced backyard. The standout feature is the garage with a separate apartment above-providing a built-in opportunity for a "fix-and-flip" project, a dual-unit rental investment, or a primary residence where the tenant helps pay your mortgage. While the home requires some updates, including a new roof (previous leaks have been addressed), it offers a solid foundation for your vision. Embrace the charm of an older style with the financial upside of a multi-unit property.
Property Features
Property Type: Residential - Single Family
Basement: Yes
Cooling: Central Air
Heating: Central Heat
Home Style: Two Story
Roof Type: Shingles
Stories: 2.0
Year Built: 1915
Amenities
Washer Connection
Porch
Feature Descriptions
Appliances: Range, Refrigerator
Basement Features: Full, Unfinished
Community Amenities: Other
Construction: Frame
Days on Site: 6
Equipment: Other
Exterior: Stucco
Fireplace Features: None
HOA Y/N: No
Lot Features: Cleared Lot
Parking Notes: Off Street Parking
Sewer: City Sewer
Special View Info: Neighborhood
Total Rooms: 6
Water: City Water
Room Sizes
Primary Bedroom: 12x12 Level - 2
Bedroom 2: 9x12 Level - 2
Bedroom 3: 9x12 Level - 2
Kitchen: 12x13 Level - 1
Dining Room: 12x13 Level - 1
Living Room: 12x18 Level - 1
Local Schools
High School: Lewis County High
Middle School: Robert L. Bland Middle
Elementary School: Peterson-Central Elementary
Listed By / Shown By
Listed By
Agency Name: ALL SERVICE REALTY, INC
Agent Name: NANCY FURBY
Agency Phone: 304-269-3333
Shown By
Agency Title: Picket Fences Realty, LLC
Agency Phone: (304) 367-0543

Estimate Your Payment
Estimated Payment
$ 146.00 per month $129.08 Principal & Interest $0.00 Property Tax (data not provided by mls) $16.92 Homeowner's Insurance
869 Terrace Avenue | MLS# 10166713
This single family home located at 869 Terrace Avenue, Weston, WV 26452 is currently listed for sale with an asking price of $58,000. This property was built in 1915 and has 3 bedrooms and 1 full and 1 partial baths with 2040 sq. ft. Search Weston real estate on www.pfrealty.net today.