
BEDS4
BATHS2 full 1 partial
SQUARE FEET3,430
MLS#10167078
STATUSNew
PROPERTY TYPEResidential - Single Family
Property Description
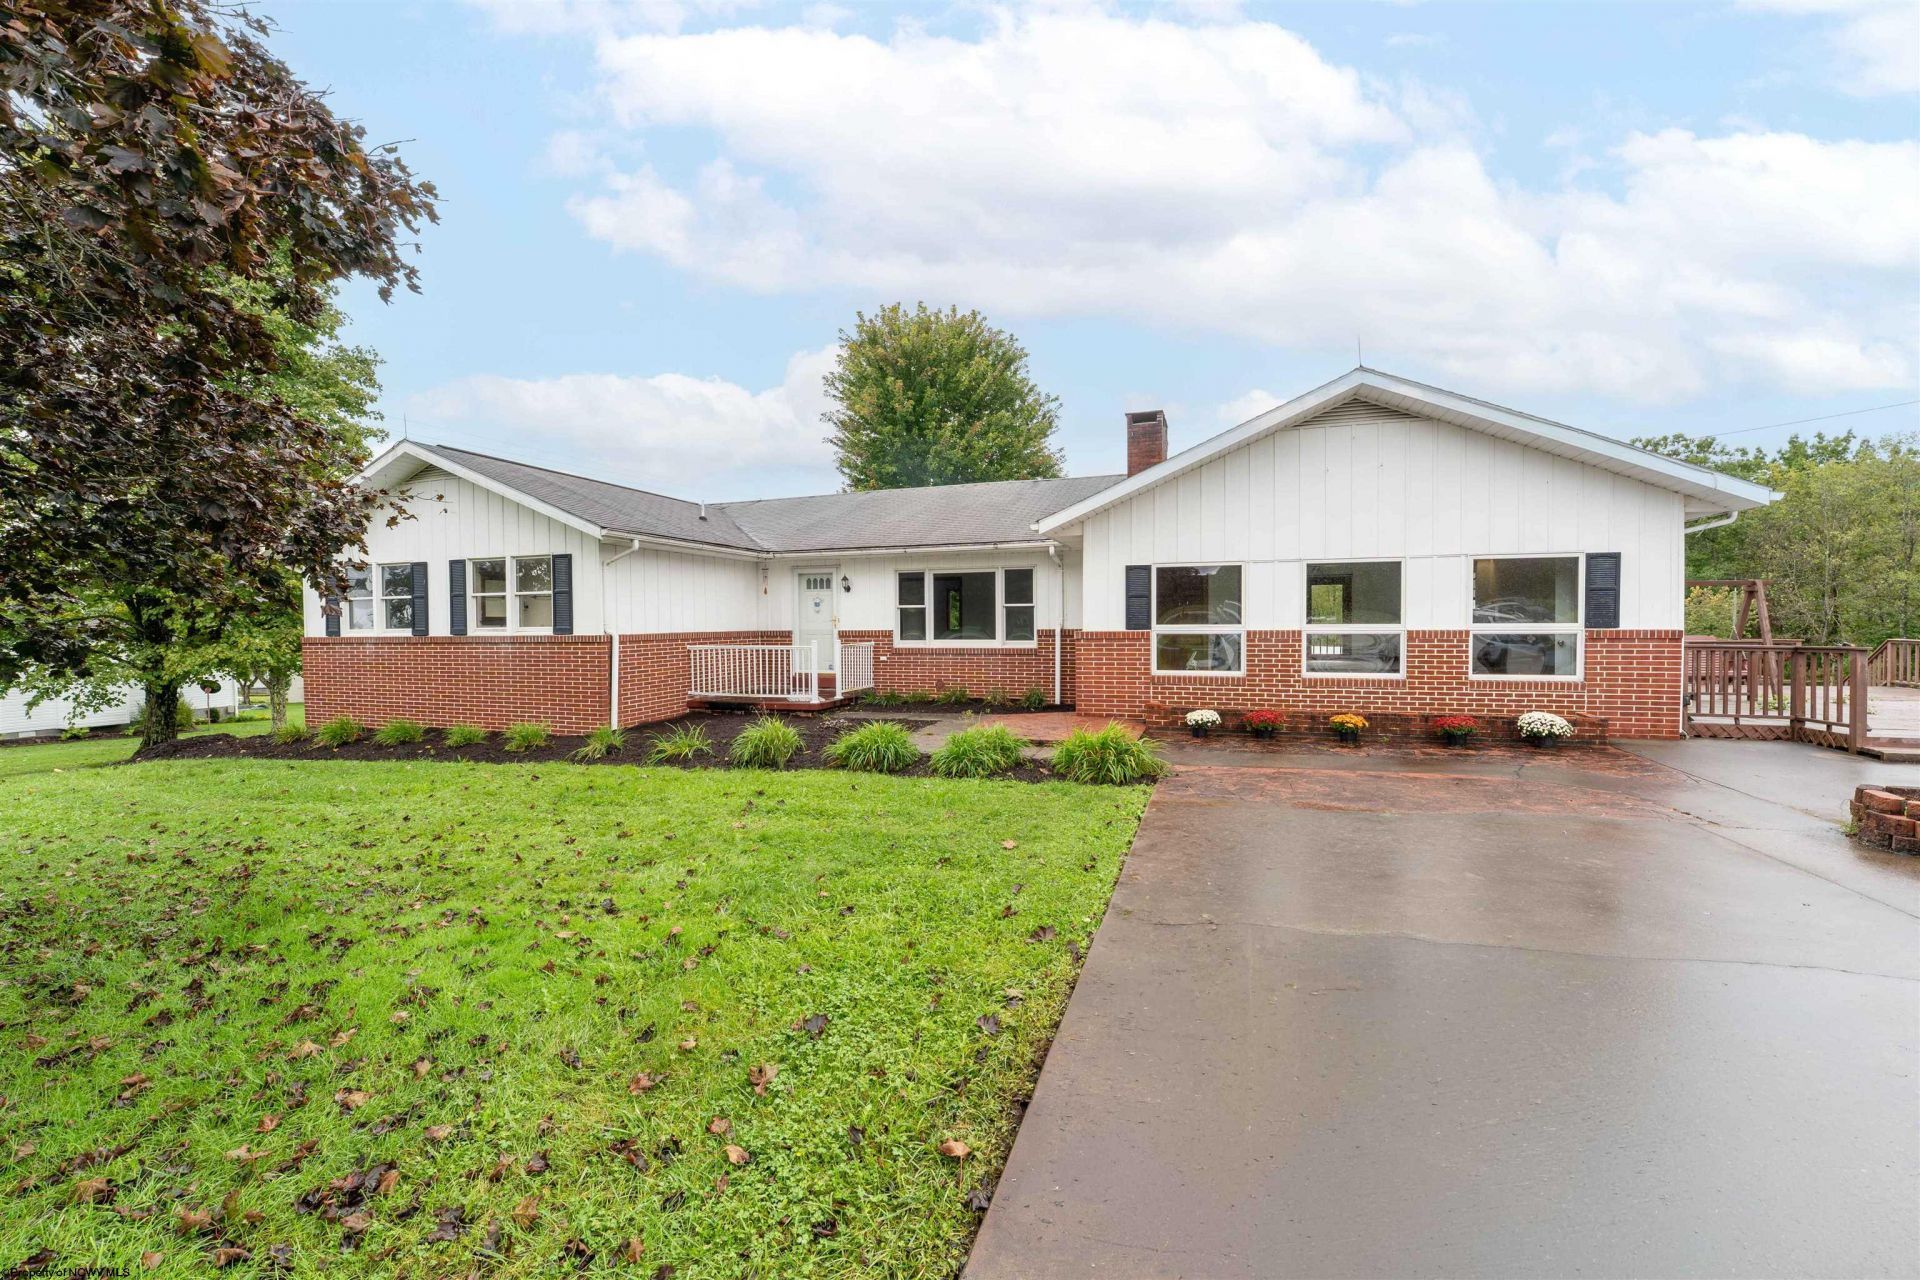
If you're looking for storage inside and out look no further! This property offers a living room and den combo with a built-in bookshelf. The den leads to the kitchen with all of your appliance needs. Formal dining room with hardwood floors. The gathering room offers a wood burning fireplace. Primary suite has a sitting area as well as a large closet. Two other bedrooms and oversized bath on the main floor. The lower level offers a bedroom, office area & bonus room. Large laundry area with toilet. Several unfinished areas that is perfect for storage or canning items. Exterior door that leads to the multi-level deck. Huge side deck perfect for grilling or relaxing. Oversized two car garage and a huge storage garage all included. Perfect location.
Property Features
Property Type: Residential - Single Family
Basement: Yes
Cooling: Central Air, Ceiling Fan(s)
Fireplaces: 1
Garage: 2
Heating: Forced Air, Oil
Home Style: Ranch
Lot Size: 0.46 Acres
Roof Type: Shingles
Stories: 1.0
Year Built: 1970
Amenities
Walk-in Closets
Walk-up Attic
Electric Stove Connection
Washer Connection
Single Level Living
Deck
Storage Shed/Outbuilding
Feature Descriptions
Appliances: Range, Countertop Range, Microwave, Dishwasher, Refrigerator, Freezer
Basement Features: Partially Finished, Walk-Out
Community Amenities: Other
Construction: Frame
Days on Site: 3
Equipment: Garage Door Opener, Cable Available, Hot Water Heater Elec.
Exterior: Aluminum, Brick
Fireplace Features: Wood Burning Stove
HOA Y/N: No
Lot Features: Corner, Level
Parking Notes: 3+ Cars
Sewer: City Sewer
Special View Info: Neighborhood
Total Rooms: 11
Water: City Water
Room Sizes
Primary Bedroom: 11x21 Level - 1
Bedroom 2: 12x11 Level - 1
Bedroom 3: 8x10 Level - 1
Kitchen: 12x12 Level - 1
Dining Room: 10x11 Level - 1
Living Room: 15x19 Level - 1
Family Room: 13x20 Level - 1
Office: 11x14 Level - L
Bonus Room: 17x25 Level - L
Library: 15x12 Level - 1
Local Schools
High School: Preston High
Middle School: Central Preston Middle
Elementary School: Kingwood Elementary
Listed By / Shown By
Listed By
Agency Name: REAL ESTATE BY VICKIE JENKINS AND ASSOCIATES
Agent Name: NICOLE WOLFE
Agency Phone: 304-329-6633
Shown By
Agency Title: Picket Fences Realty, LLC
Agency Phone: (304) 367-0543

Estimate Your Payment
Estimated Payment
$ 943.96 per month $834.59 Principal & Interest $0.00 Property Tax (data not provided by mls) $109.38 Homeowner's Insurance
8673 N Preston Highway | MLS# 10167078
This single family home located at 8673 N Preston Highway, Albright, WV 26519 is currently listed for sale with an asking price of $375,000. This property was built in 1970 and has 4 bedrooms and 2 full and 1 partial baths with 3430 sq. ft. Search Albright real estate on www.pfrealty.net today.