
BEDS1
BATHS1 full
SQUARE FEET1,020
MLS#10165477
STATUSActive
PROPERTY TYPEResidential - Single Family
SUBDIVISIONWoodburn
Property Description
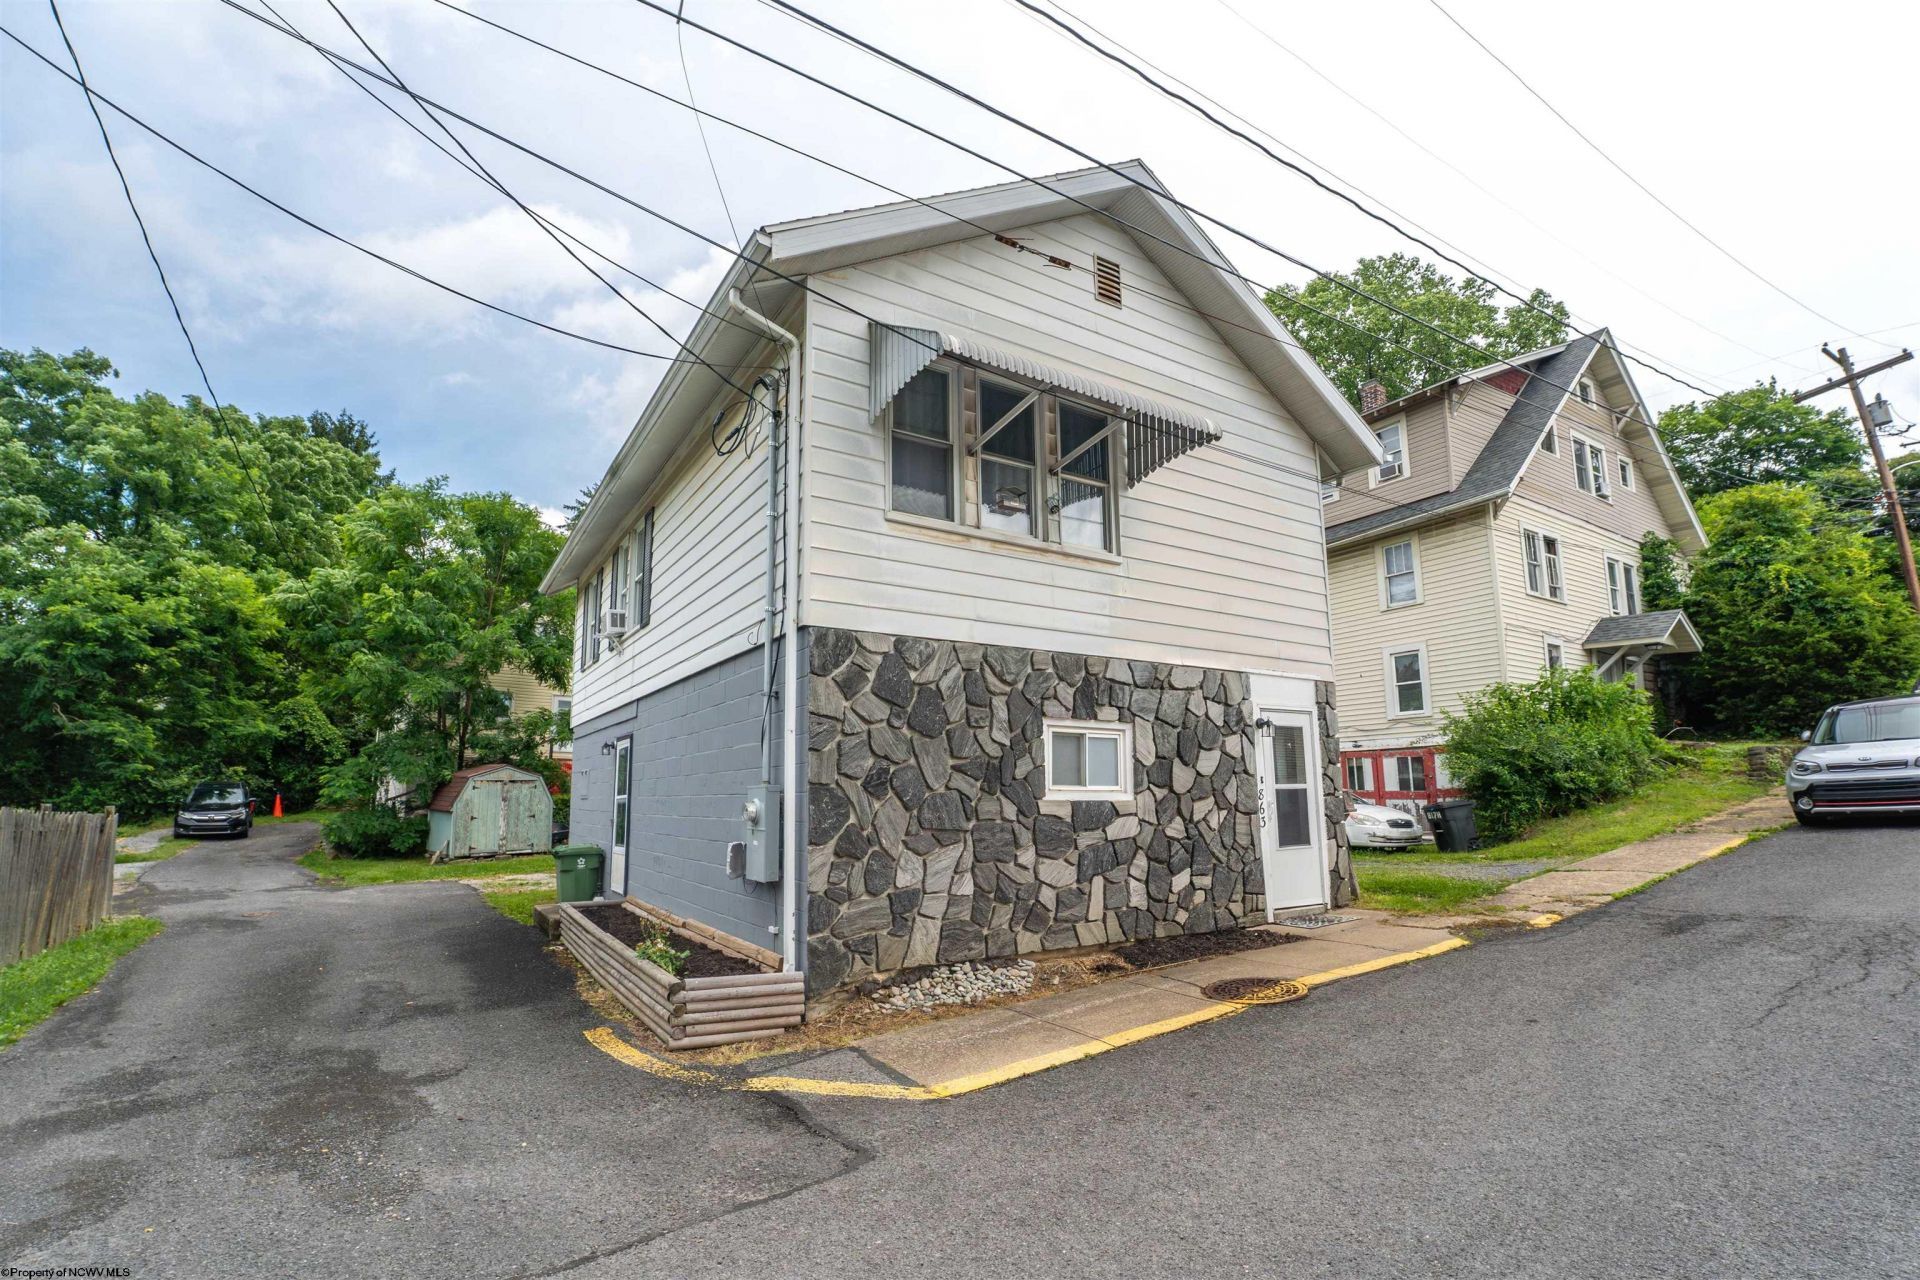
Conveniently located Woodburn Carriage Home. This 1 BR/1BA offers plenty of space to spread out. The lower level has a finished space used as a gathering room and unfinished laundry/utility space. Upstairs you'll find bright rooms, spacious bedroom/closet, a living room and additional office/flex space. Local amenities include the Woodburn Community Complex, Mario's Fishbowl, and Whitemore Park-the oldest park in Morgantown! All if this situated 1 mile to the downtown WVU campus and a short drive to both hospitals and regional employers. A great opportunity. See it today!
Property Features
Property Type: Residential - Single Family
Basement: Yes
Heating: Forced Air, Gas
Home Style: Raised Ranch
Lot Size: 0.05 Acres
Roof Type: Shingles
Stories: 1.0
Year Built: 1945
Amenities
Gas Stove Connection
Washer Connection
Electric Dryer Connection
Other
Feature Descriptions
Appliances: Range, Refrigerator
Basement Features: Full, Finished, Walk-Out, Interior Access, Concrete Floor, Drop Ceiling
Community Amenities: Park, Playground, Pool, Shopping/Mall, Public Transportation
Construction: Frame
Days on Site: 25
Equipment: Cable Available, Hot Water Heater Gas
Exterior: Aluminum
Fireplace Features: None
HOA Y/N: No
Lot Features: Corner
Parking Notes: 2 Cars, Street Parking, Off Street Parking
Sewer: City Sewer
Special View Info: City Lights, Neighborhood
Total Rooms: 5
Water: City Water
Room Sizes
Primary Bedroom: 13.5x11.5 Level - 1
Kitchen: 11x9 Level - 1
Living Room: 10x15 Level - 1
Family Room: 14x16.5 Level - L
Foyer: 8x3.5 Level - L
Bathroom: 6x4 Level - 1
Local Schools
High School: University High
Middle School: Mountaineer Middle
Elementary School: Eastwood Elementary
Listed By / Shown By
Listed By
Agency Name: J.S. WALKER ASSOCIATES
Agent Name: RYAN PETRUCCI
Agency Phone: 304-296-0074
Shown By
Agency Title: Picket Fences Realty, LLC
Agency Phone: (304) 367-0543

Estimate Your Payment
Estimated Payment
$ 342.09 per month $302.45 Principal & Interest $0.00 Property Tax (data not provided by mls) $39.64 Homeowner's Insurance
863 Harrison Street | MLS# 10165477
This single family home located at 863 Harrison Street, Morgantown, WV 26505 is currently listed for sale with an asking price of $135,900. This property was built in 1945 and has 1 bedrooms and 1 full baths with 1020 sq. ft. Harrison Street is located in the Woodburn subdivision. Search Woodburn real estate on www.pfrealty.net today.