
BEDS4
BATHS2 full
SQUARE FEET2,304
MLS#10165896
STATUSActive
PROPERTY TYPEResidential - Single Family
Property Description
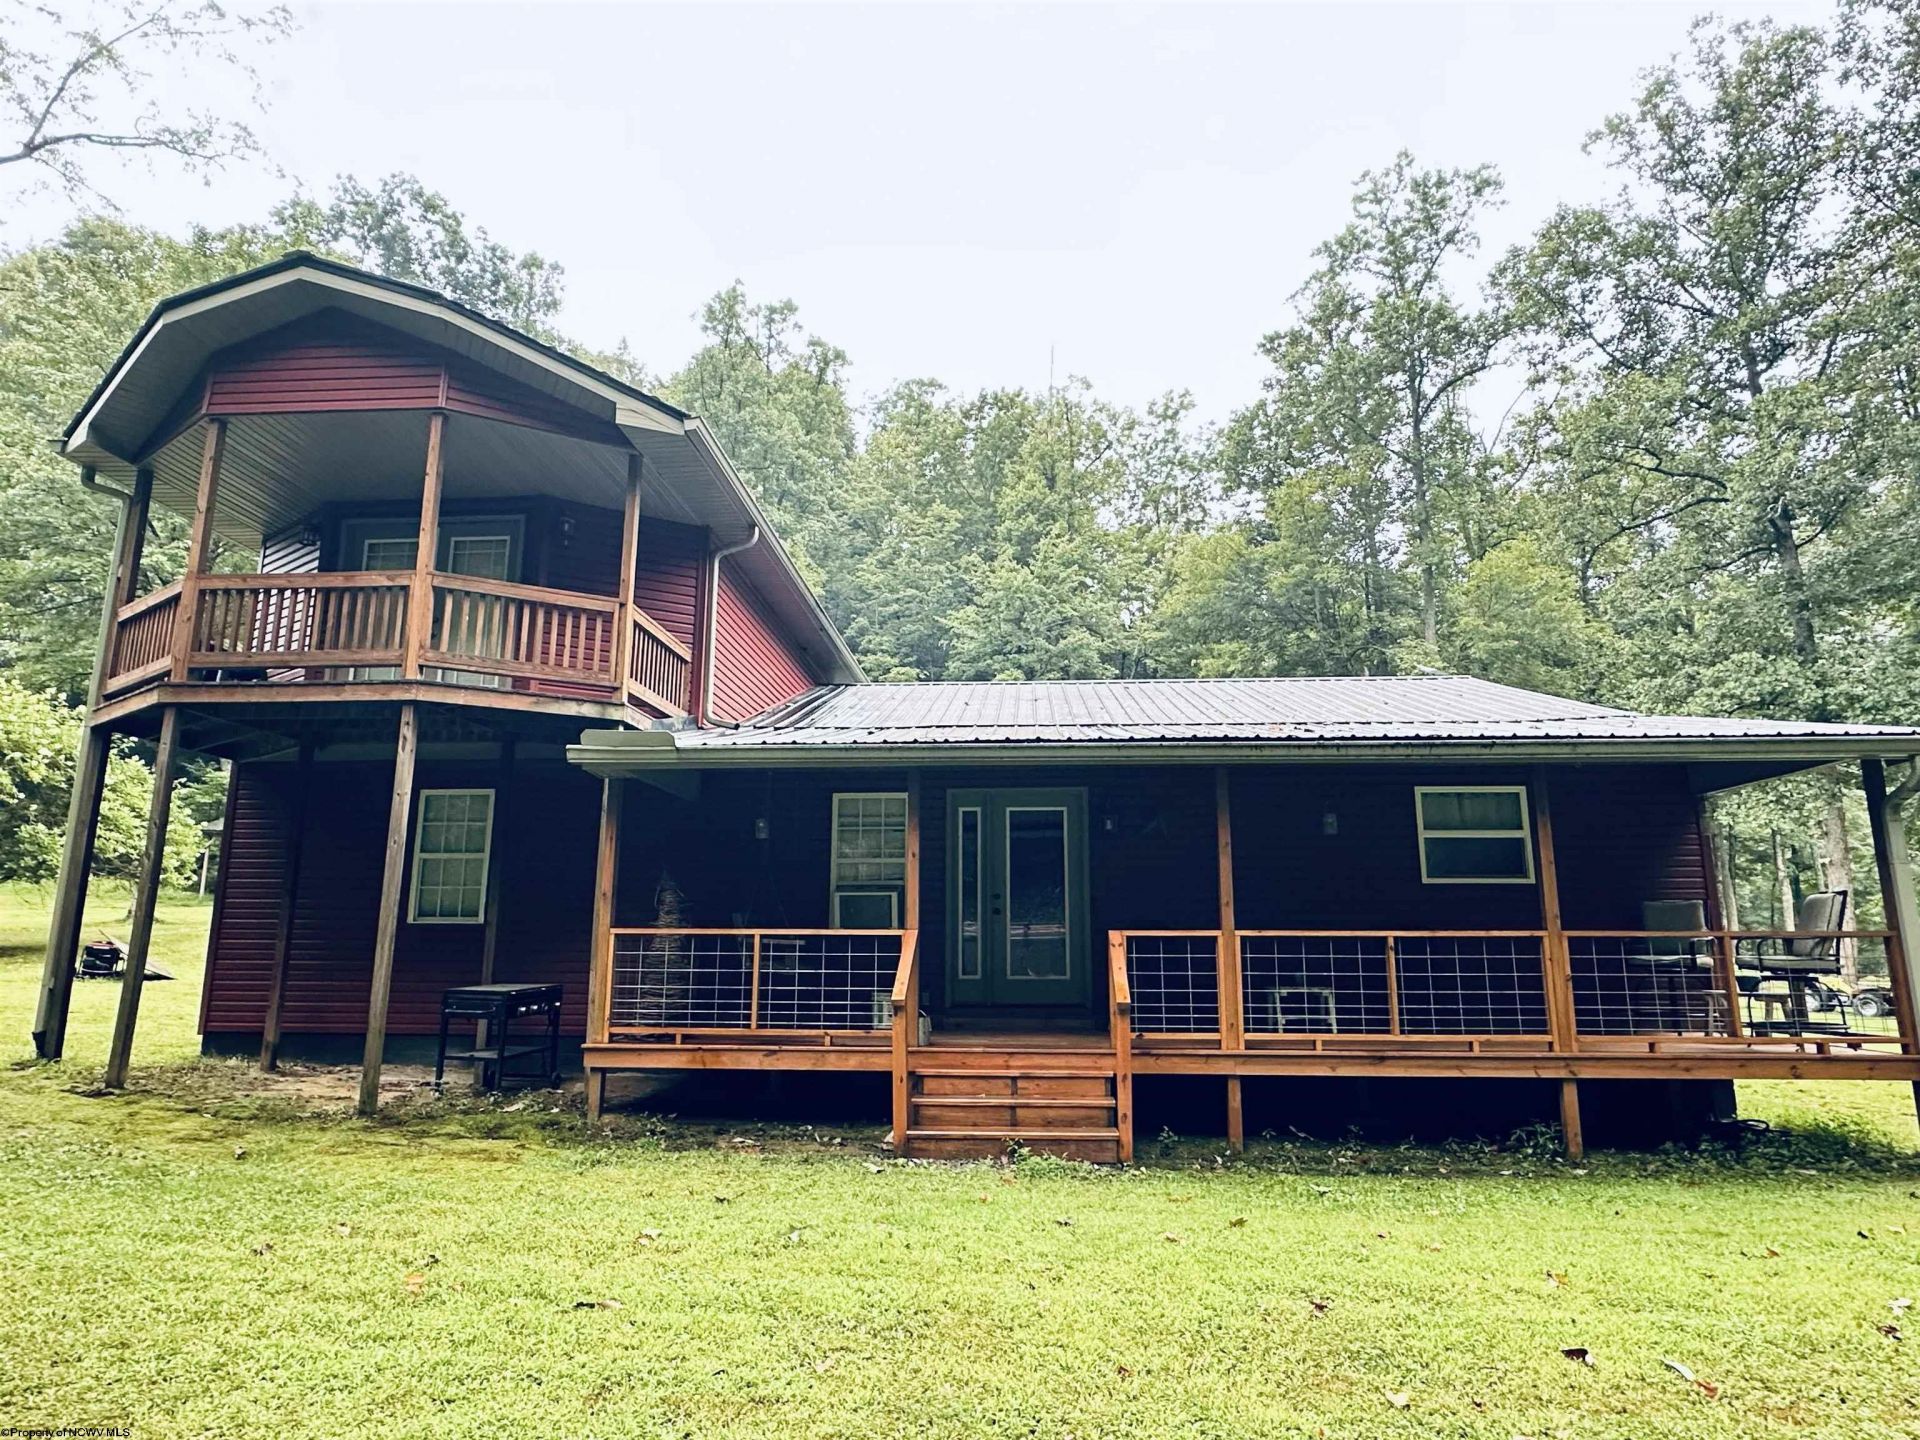
Riverfront retreat on 8 breathtaking acres! This beautiful home features four bedrooms, including a spacious second bedroom, an upstairs bedroom with private balcony and attached bath with whirlpool tub, a large downstairs bathroom with double vanity and solid surface counters, plus a fun playhouse with two lofts and a concrete block garage. The newer additions are stunning, while the original section simply needs its subfloor and flooring replaced - and the seller already has the flooring ready to go. New laundry room has 220v electric installed for dryer, just needs plumbing for washer so laundry can be relocated from the foyer. Heated by a pellet stove in the kitchen which keeps costs down in Winter. Fall asleep to the soothing sound of the river or rain on the metal roof. Perfect for the buyer who wants to finish and customize their dream riverfront home in Almost Heaven West Virginia. Call me for a tour! CASH or Conventional Loan only.
Property Features
Property Type: Residential - Single Family
Cooling: Ceiling Fan(s)
Fireplaces: 1
Garage: 1
Heating: Wall Unit(s), Space Heater(s), Other
Home Style: Bungalow
Lot Size: 8.00 Acres
Roof Type: Metal
Stories: 2.0
Year Built: 1982
Amenities
Walk-in Closets
Some Window Treatments
Primary Bath
Electric Stove Connection
Washer Connection
Electric Dryer Connection
Garden Tub
Porch
Deck
Balcony
Storage Shed/Outbuilding
Outside Lighting
Private Yard
Feature Descriptions
Appliances: Range, Refrigerator
Basement Features: Crawl Space
Community Amenities: Other
Construction: Frame
Days on Site: 96
Equipment: Whirlpool/Hot Tub, Hot Water Heater Elec.
Exterior: Vinyl
Fireplace Features: Blower, Pellet Stove
HOA Y/N: No
Lot Features: Wooded, Water Frontage, Sloping, Flood Plain, Rural
Parking Notes: Carport,1 Car
Sewer: Septic
Special View Info: Mountain, Lake or River, Park-like
Total Rooms: 11
Water: Well
Water Features: River, Stream/Creek
Wooded: Yes
Room Sizes
Primary Bedroom: 13X15 Level - 2
Bedroom 2: 15X18 Level - 1
Bedroom 3: 10X15 Level - 1
Bedroom 4: 9X15 Level - 1
Kitchen: 14X17 Level - 1
Living Room: 13X14 Level - 1
Bonus Room: 9X12 Level - 1
Foyer: 10X18 Level - 1
Bathroom: 11X12 Level - 1
Local Schools
High School: Webster County High
Middle School: Webster County High
Elementary School: Webster Springs Elementary
Listed By / Shown By
Listed By
Agency Name: NELSON HOWARD REAL ESTATE LLC
Agent Name: AMY KARNES
Agency Phone: 304-472-4611
Shown By
Agency Title: Picket Fences Realty, LLC
Agency Phone: (304) 367-0543

Estimate Your Payment
Estimated Payment
$ 553.79 per month $489.62 Principal & Interest $0.00 Property Tax (data not provided by mls) $64.17 Homeowner's Insurance
856 Removal Road | MLS# 10165896
This single family home located at 856 Removal Road, Diana, WV 26217 is currently listed for sale with an asking price of $220,000. This property was built in 1982 and has 4 bedrooms and 2 full baths with 2304 sq. ft. Search Diana real estate on www.pfrealty.net today.