
BEDS4
BATHS2 full 1 partial
SQUARE FEET3,820
MLS#10167152
STATUSActive
PROPERTY TYPEResidential - Single Family
SUBDIVISIONSouth Hills
Property Description
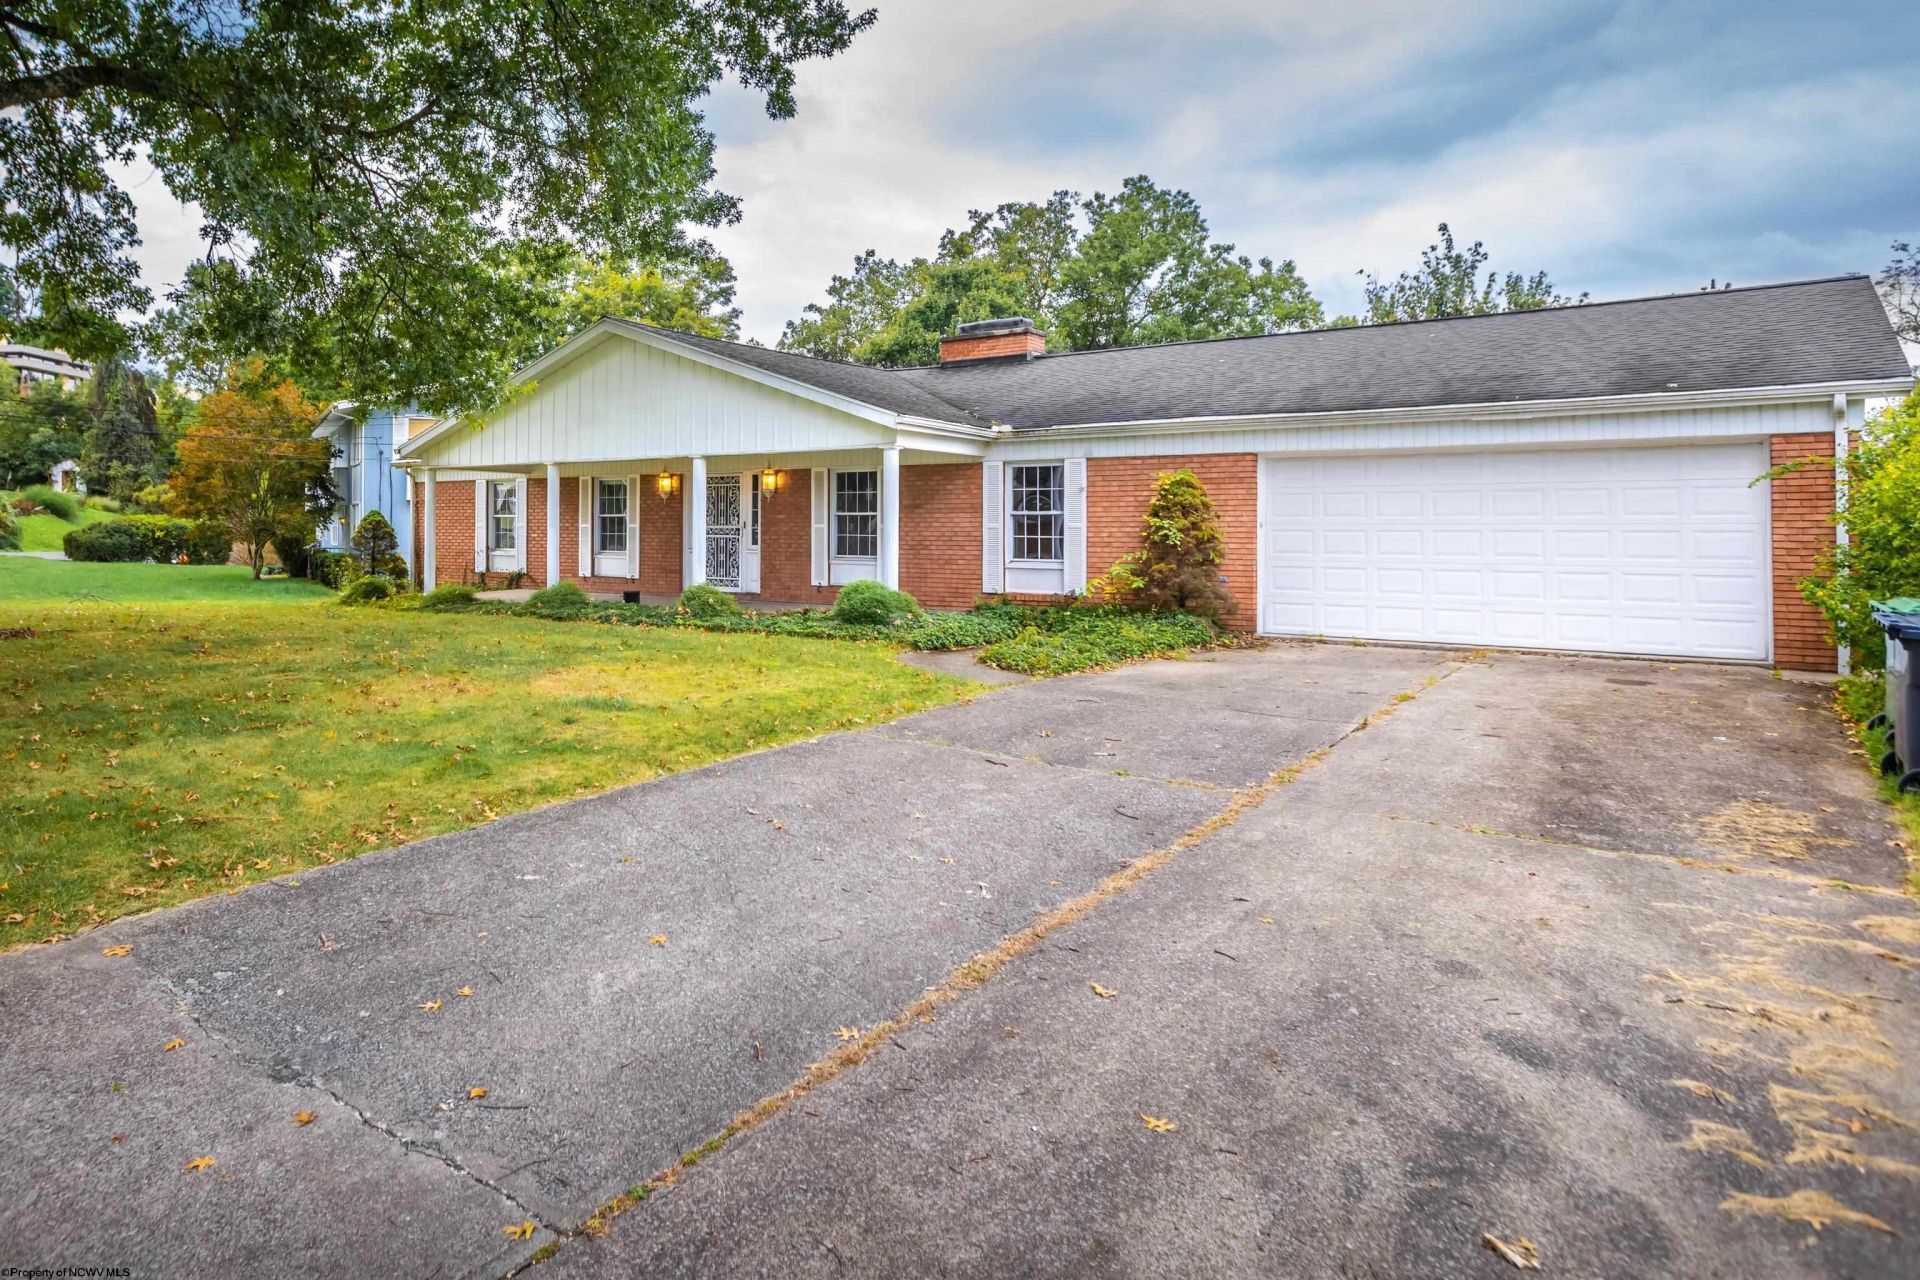
BRICK RANCH in South Hills w/ Large Rooms on Large Lot... just needs some TLC! Been looking for a single-level living home that has potential to be customized? SOARING yet private views + in-ground pool w/ new pump! Adaptable main-floor plan allows for multiple living spaces + choices for Dining placement. Fireplaces in front + back rooms (plus downstairs). Large Kitchen offers plenty of counter space, HUGE pantry, + Breakfast Nook w/ access to full length deck. Rear corner Primary Suite, also w/ deck access, has 2 cedar lined closets, and a half bath. Spacious hall bathroom adjoins wall w/ primary bathroom, possibly a designer may help re-configure, if desired? HUGE finished basement offers 4th BR + a BIG Gathering Room which enters out to the backyard. Relax + entertain on concrete patio, or enjoy the tiered lawn leading to your own private in-ground pool! Offering $5,000 Seller credit with acceptable offer!
Property Features
Property Type: Residential - Single Family
Basement: Yes
Cooling: Central Air, Ceiling Fan(s)
Fireplaces: 3
Garage: 2 car attached
Heating: Radiant, Gas, Hot Water
Home Style: Ranch
Lot Size: 0.46 Acres
Roof Type: Shingles
Stories: 1.0
Year Built: 1969
Amenities
Beamed Ceilings
Primary Bath
Gas Stove Connection
Washer Connection
Electric Dryer Connection
Single Level Living
Porch
Patio
Deck
In-ground Pool
Storage Shed/Outbuilding
Double Thermo Windows
Feature Descriptions
Appliances: Countertop Range, Wall Oven, Microwave, Dishwasher, Refrigerator
Basement Features: Full, Finished, Walk-Out, Interior Access, Drop Ceiling
Community Amenities: Park, Playground, Tennis Courts, Shopping/Mall, Other
Construction: Frame
Days on Site: 18
Equipment: Smoke Detectors, Cable Available, Hot Water Heater Gas, Carbon Monoxide Detectors, High Speed Internet Avail
Exterior: Brick
Fireplace Features: Masonry, Gas Logs
HOA Y/N: No
Lot Features: Level, Sloping
Parking Notes: 3+ Cars, Off Street Parking
Sewer: City Sewer
Special View Info: Mountain, Park-like, Neighborhood
Swimming Pool: Yes
Total Rooms: 11
Water: City Water
Room Sizes
Primary Bedroom: 14.4x16.2 Level - 1
Bedroom 2: 12X12.2 Level - 1
Bedroom 3: 9.8x11.8 Level - 1
Bedroom 4: 15.8x19.2 Level - L
Kitchen: 11.2x24.5 Level - 1
Dining Room: 11.2x16.4 Level - 1
Living Room: 14X16 Level - 1
Family Room: 15X33.2 Level - L
Den: 15.8x19.6 Level - 1
Bonus Room: 13.10x17 Level - L
Local Schools
High School: Morgantown High
Middle School: South Middle
Elementary School: Mountainview Elementary
Listed By / Shown By
Listed By
Agency Name: J.S. WALKER ASSOCIATES
Agent Name: TRAVIS CADALZO
Agency Phone: 304-296-0074
Shown By
Agency Title: Picket Fences Realty, LLC
Agency Phone: (304) 367-0543

Estimate Your Payment
Estimated Payment
$ 1,120.17 per month $990.38 Principal & Interest $0.00 Property Tax (data not provided by mls) $129.79 Homeowner's Insurance
853 Vandalia Road | MLS# 10167152
This single family home located at 853 Vandalia Road, Morgantown, WV 26501 is currently listed for sale with an asking price of $445,000. This property was built in 1969 and has 4 bedrooms and 2 full and 1 partial baths with 3820 sq. ft. Vandalia Road is located in the South Hills subdivision. Search South Hills real estate on www.pfrealty.net today.