
BEDS3
BATHS2 full
SQUARE FEET1,400
MLS#10166720
STATUSActive
PROPERTY TYPEResidential - Single Family
Property Description
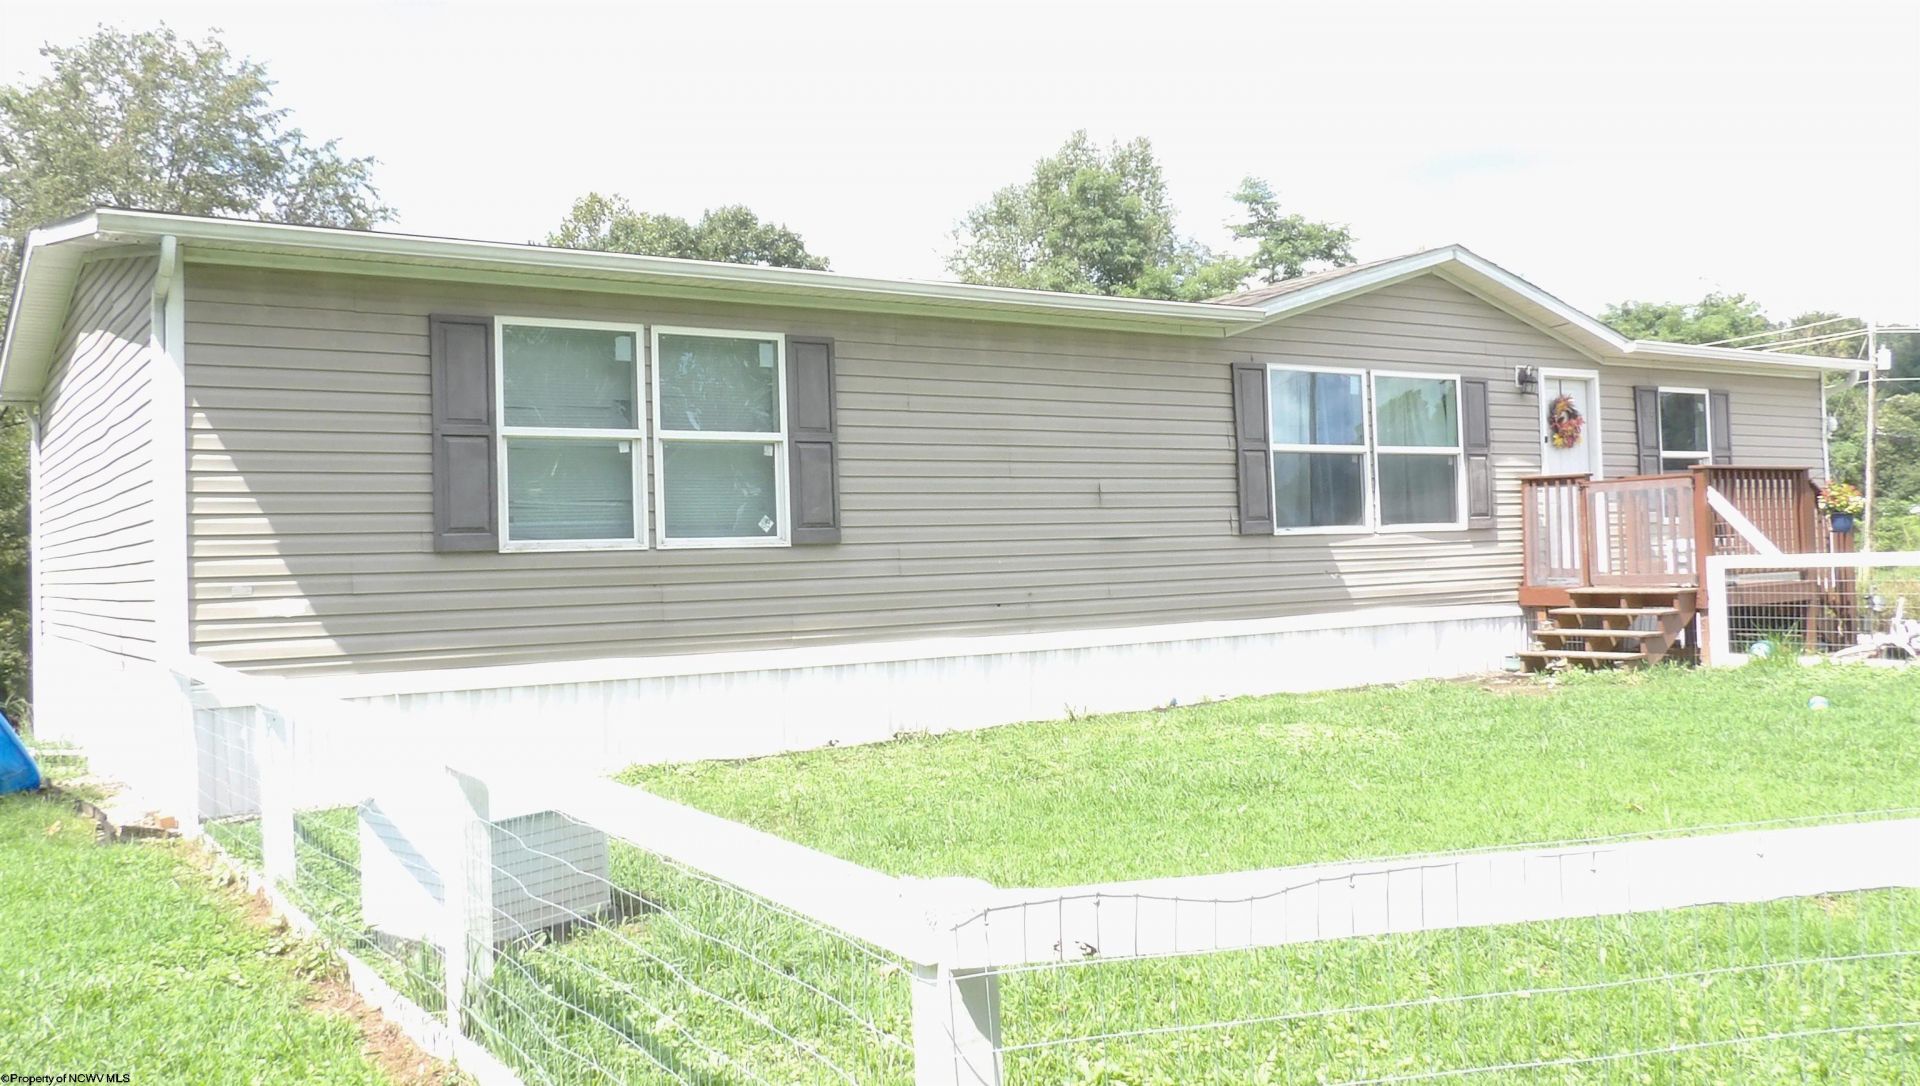
Riverfront Living Without the Worry: Remodeled 3BR/2BA on Nearly an Acre *Experience the perfect blend of modern comfort and outdoor adventure in this 2016 manufactured home, remodeled in 2021. Situated on a private 0.94-acre lot along the scenic West Fork River, this property offers a rare "best of both worlds" opportunity: direct river access for fishing and recreation without being in a flood zone. The home features three bedrooms and two full baths in a updated interior. Step outside to a private backyard designed for relaxation, complete with a dedicated fenced area for small pets. This total-electric home is fully connected to city water and sewer, providing a secluded, rural feel with all the conveniences of modern infrastructure.
Property Features
Property Type: Residential - Single Family
Cooling: Central Air
Heating: Forced Air
Home Style: Ranch
Lot Size: 0.94 Acres
Roof Type: Shingles
Stories: 1.0
Year Built: 2016
Amenities
Electric Dryer Connection
Deck
Feature Descriptions
Appliances: Range, Refrigerator, Washer
Basement Features: None
Community Amenities: Other
Construction: Manufactured
Days on Site: 6
Equipment: Hot Water Heater Elec.
Exterior: Vinyl
Fireplace Features: None
HOA Y/N: No
Lot Features: Sloping, Water Frontage
Parking Notes: Off Street Parking
Sewer: City Sewer
Special View Info: Lake or River, Neighborhood
Total Rooms: 6
Water: City Water
Water Features: River
Room Sizes
Primary Bedroom: 12x17 Level - 1
Bedroom 2: 9x12 Level - 1
Bedroom 3: 9x12 Level - 1
Kitchen: 12x12 Level - 1
Dining Room: 6x12 Level - 1
Living Room: 12x18 Level - 1
Local Schools
High School: Lewis County High
Middle School: Robert L. Bland Middle
Elementary School: Peterson-Central Elementary
Listed By / Shown By
Listed By
Agency Name: ALL SERVICE REALTY, INC
Agent Name: NANCY FURBY
Agency Phone: 304-269-3333
Shown By
Agency Title: Picket Fences Realty, LLC
Agency Phone: (304) 367-0543

Estimate Your Payment
Estimated Payment
$ 422.90 per month $373.90 Principal & Interest $0.00 Property Tax (data not provided by mls) $49.00 Homeowner's Insurance
85 Forinash Road | MLS# 10166720
This single family home located at 85 Forinash Road, Weston, WV 26452 is currently listed for sale with an asking price of $168,000. This property was built in 2016 and has 3 bedrooms and 2 full baths with 1400 sq. ft. Search Weston real estate on www.pfrealty.net today.