
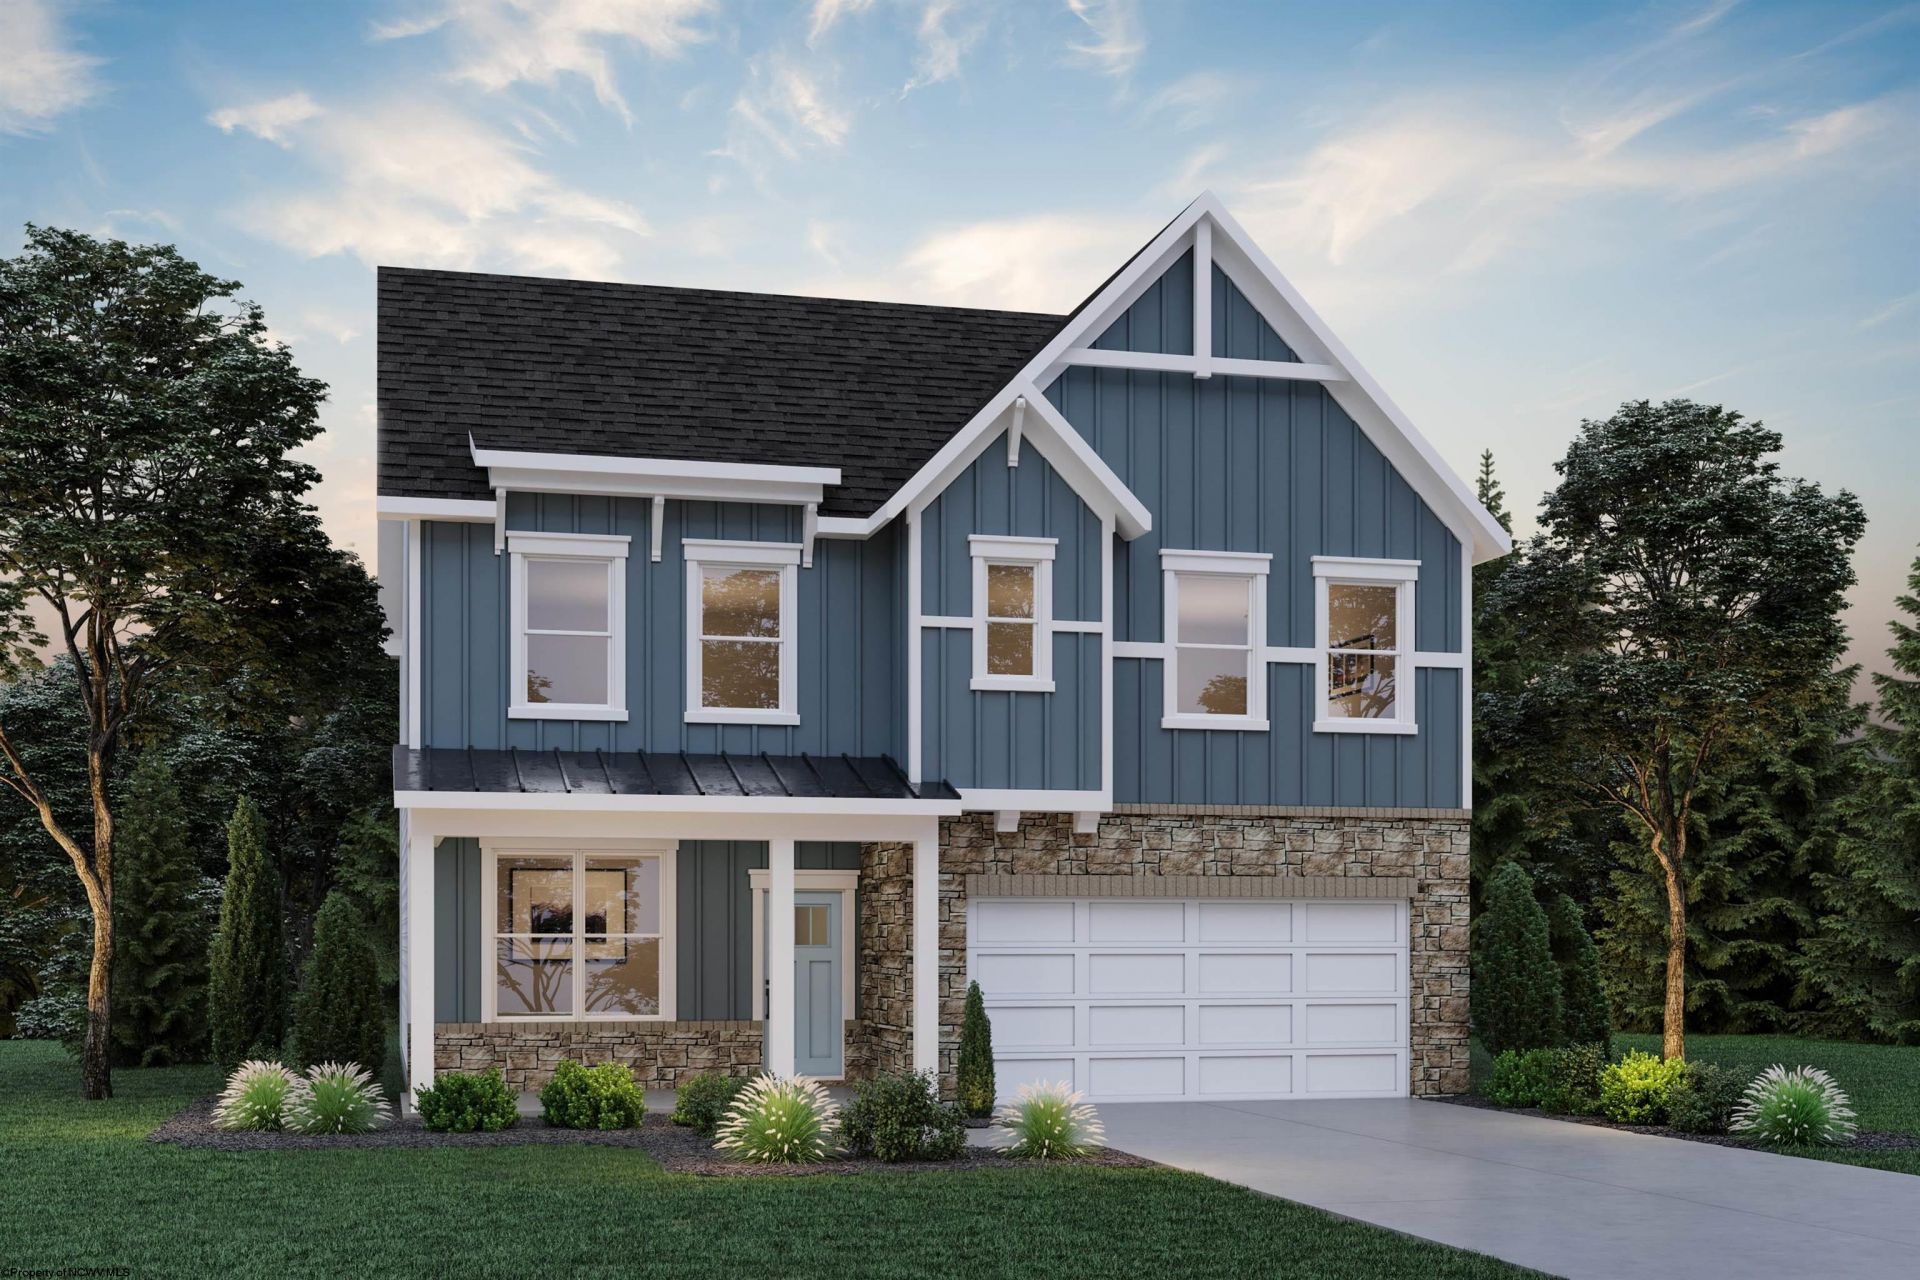
BEDS4
BATHS2 full 2 partial
SQUARE FEET2,154
MLS#10167778
STATUSPending
PROPERTY TYPEResidential - Single Family
SUBDIVISIONMeadow Ponds
Property Description
4-bedroom, 2.5-bath home with unfinished basement with direct access to the backyard. Overlooking a community pond and old golf trails.
Property Features
Property Type: Residential - Single Family
Basement: Yes
Cooling: Heat Pump, Electric
Garage: 2 car attached
Heating: Heat Pump, Electric
Home Style: Colonial
Lot Size: 0.22 Acres
Roof Type: Shingles
Stories: 3.0
Year Built: 2026
Amenities
Walk-in Closets
9ft+ Ceiling
Primary Bath
Rough-in Bath
Electric Dryer Connection
Other
Porch
Landscaped
Outside Lighting
Other
Feature Descriptions
Appliances: Range, Microwave, Dishwasher, Disposal
Basement Features: Unfinished, Walk-Out, Interior Access, Sump Pump, Concrete Floor, Exterior Access
Community Amenities: Other
Construction: Frame, Concrete
Days on Site: 1
Equipment: Smoke Detectors, Garage Door Opener, Other, Hot Water Heater Elec., Carbon Monoxide Detectors
Exterior: Vinyl, Stone, Hardiplank
Fireplace Features: None
HOA Fee: $800/Yearly
HOA Y/N: Yes
Lot Features: Easements, Level, Sloping, Other, Cleared Lot, Rolling
Parking Notes: 2 Cars, Off Street Parking
Sewer: City Sewer
Special View Info: Mountain, Panoramic, Park-like, Other, Neighborhood
Total Rooms: 8
Water: City Water
Water Features: Pond, Close Proximity, Other
Room Sizes
Primary Bedroom: 17.4X15.8 Level - u
Bedroom 2: 13.6x14.4 Level - U
Bedroom 3: 13.0x13.10 Level - U
Bedroom 4: 9.10x12.4 Level - U
Kitchen: 12.9x15.6 Level - M
Living Room: 15.6x24.4 Level - M
Bonus Room: 11.4x11.8 Level - M
Local Schools
High School: University High
Middle School: Westwood Middle
Elementary School: Mylan Park Elementary
Listed By / Shown By
Listed By
Agency Name: D.R. HORTON REALTY OF WEST VIRGINIA
Agent Name: JESSICA BLYSTONE
Agency Phone: 667-500-2488
Shown By
Agency Title: Picket Fences Realty, LLC
Agency Phone: (304) 367-0543

Estimate Your Payment
Estimated Payment
$ 1,056.58 per month $934.16 Principal & Interest $0.00 Property Tax (data not provided by mls) $122.42 Homeowner's Insurance
845 Bogey Lane | MLS# 10167778
This single family home located at 845 Bogey Lane, Maidsville, WV 26541 is currently listed for sale with an asking price of $419,740. This property was built in 2026 and has 4 bedrooms and 2 full and 2 partial baths with 2154 sq. ft. Bogey Lane is located in the Meadow Ponds subdivision. Search Meadow Ponds real estate on www.pfrealty.net today.