
BEDS4
BATHS2 full 1 partial
SQUARE FEET2,464
MLS#10165604
STATUSContingent
PROPERTY TYPEResidential - Single Family
Property Description
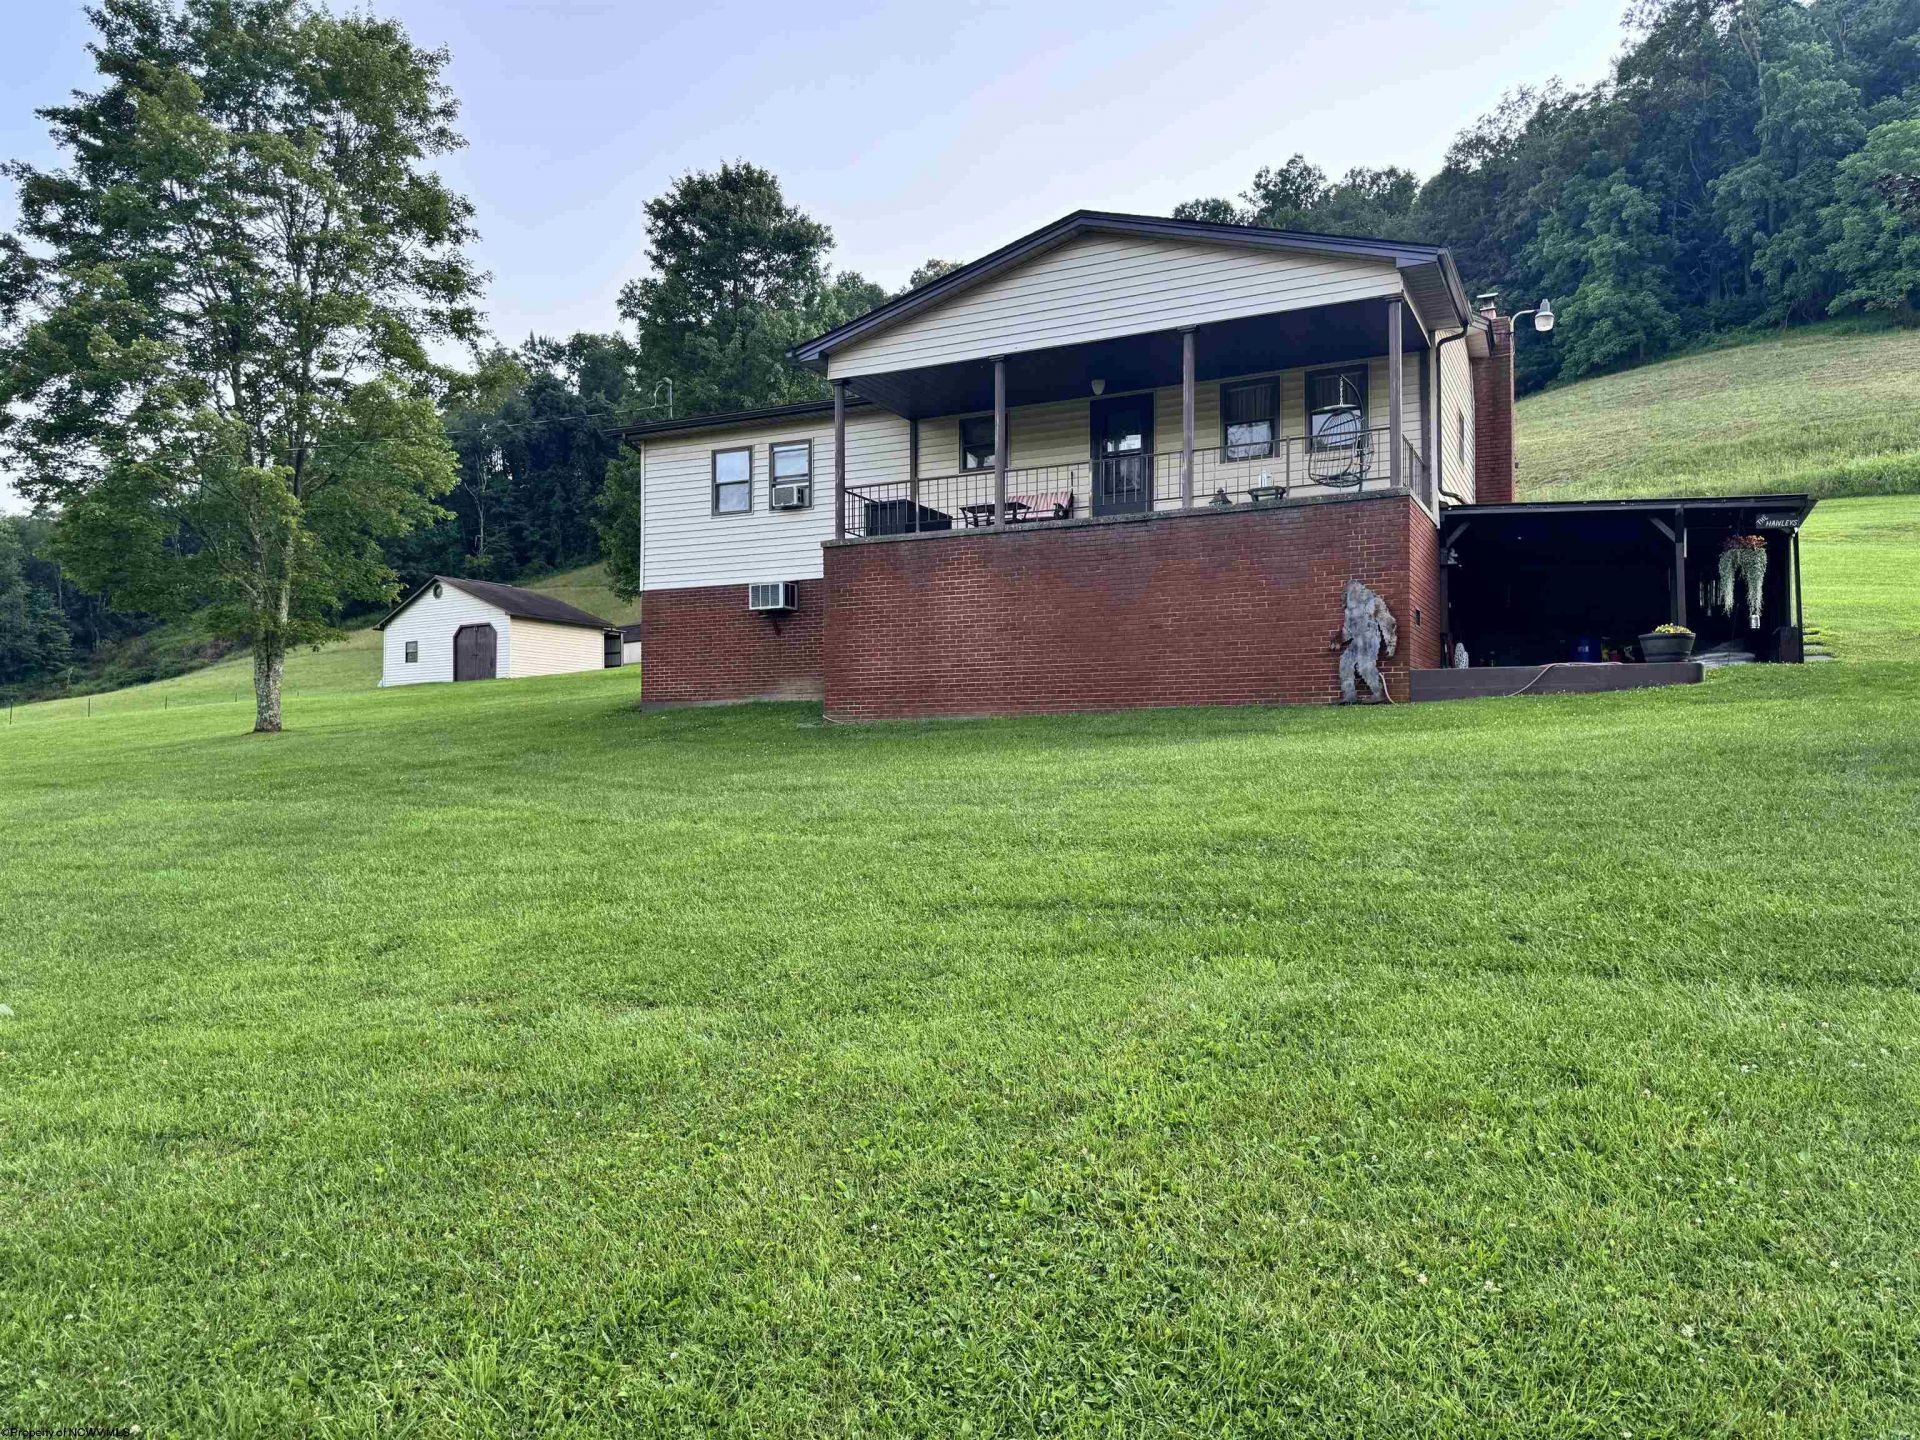
Welcome to 835 Morgantown Ave, Newburg, WV! This spacious 4-bedroom, 2.5-bath home sits on 2.26 acres, offering the perfect blend of comfort, privacy, and outdoor living. Inside, you'll find plenty of room for everyday living and entertaining with a functional layout designed to accommodate guests. The generous bedrooms and multiple bathrooms provide space and convenience for everyone. Step outside and enjoy the expansive yard, perfect for gardening, recreation, or simply relaxing and enjoying your surroundings. Cool off on warm summer days in the above-ground pool, making this property an ideal place to gather. Whether you're looking for extra space, a country setting with room to roam, or a home that's ready for making memories, this property has so much to offer. Don't miss your opportunity to tour this beautiful home in Newburg! See Agent Remarks.
Property Features
Property Type: Residential - Single Family
Basement: Yes
Cooling: Window Unit(s)
Fireplaces: 1
Garage: 2
Heating: Baseboards, Electric
Home Style: Ranch
Lot Size: 2.26 Acres
Roof Type: Shingles
Stories: 1.0
Year Built: 1977
Amenities
Electric Stove Connection
Washer Connection
Electric Dryer Connection
Icemaker Connection
Porch
Deck
Aboveground Pool
Storage Shed/Outbuilding
Landscaped
Gazebo
Feature Descriptions
Appliances: Range, Dishwasher, Refrigerator
Basement Features: Finished, Walk-Out, Interior Access, Exterior Access
Community Amenities: Other
Construction: Frame
Days on Site: 20
Equipment: Smoke Detectors, Garage Door Opener, Cable Ready, Hot Water Heater Elec., Carbon Monoxide Detectors, High Speed Internet Ready
Exterior: Brick/Vinyl
Fireplace Features: Wood Burning Stove
HOA Y/N: No
Lot Features: Rural, Cleared Lot, Rolling
Parking Notes: 3+ Cars, Off Street Parking
Sewer: City Sewer, Septic
Special View Info: Neighborhood
Swimming Pool: Yes
Total Rooms: 7
Water: City Water, Well
Room Sizes
Primary Bedroom: 15X10 Level - 1
Bedroom 2: 11X9 Level - 1
Bedroom 3: 14X9 Level - 1
Bedroom 4: 8X9 Level - 1
Kitchen: 15X8 Level - 1
Dining Room: 15X8 Level - 1
Living Room: 16X13 Level - 1
Family Room: 27X21 Level - L
Game Room: 20X13 Level - L
Local Schools
High School: Preston High
Middle School: Central Preston Middle
Elementary School: Fellowsville Elementary
Listed By / Shown By
Listed By
Agency Name: HOUSES & MORE INC
Agent Name: LINDSEY ADKINS
Agency Phone: 304-329-4559
Shown By
Agency Title: Picket Fences Realty, LLC
Agency Phone: (304) 367-0543

Estimate Your Payment
Estimated Payment
$ 667.07 per month $589.78 Principal & Interest $0.00 Property Tax (data not provided by mls) $77.29 Homeowner's Insurance
835 Morgantown Avenue | MLS# 10165604
This single family home located at 835 Morgantown Avenue, Newburg, WV 26410 is currently listed for sale with an asking price of $265,000. This property was built in 1977 and has 4 bedrooms and 2 full and 1 partial baths with 2464 sq. ft. Search Newburg real estate on www.pfrealty.net today.