
BEDS3
BATHS2 full
SQUARE FEET1,658
MLS#10165724
STATUSActive
PROPERTY TYPEResidential - Single Family
SUBDIVISIONElkview Meadows
Property Description
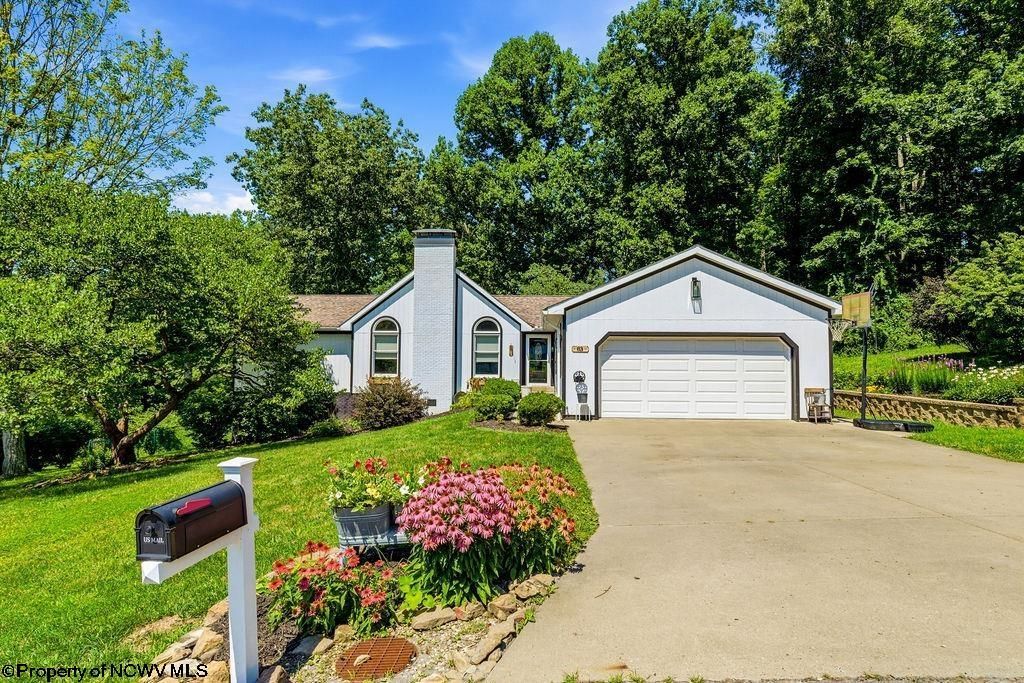
Beautifully maintained ranch in Elkview Meadows! Situated on a picturesque almost acre lot within the Bridgeport school district. This 3bd 2bth home has hardwood floors, spacious living area, and an abundance of natural light. The outside includes a trex deck overlooking your private backyard and a fenced in area for anything you want to keep contained. Beautifully landscaped grounds, an unbeatable location, and a price that can't be beat. Don't wait on this one! Call for your showing today! Home Inspection available for peace of mind! MOTIVATED SELLERS!
Property Features
Property Type: Residential - Single Family
Basement: Yes
Cooling: Central Air, Ceiling Fan(s)
Fireplaces: 1
Garage: 2 car attached
Heating: Central Heat, Gas
Home Style: Ranch
Lot Size: 0.75 Acres
Roof Type: Shingles
Stories: 1.0
Year Built: 1992
Amenities
Walk-in Closets
Vaulted Ceilings
9ft+ Ceiling
Primary Bath
Washer Connection
Electric Dryer Connection
Single Level Living
Patio
Deck
Landscaped
Private Yard
Feature Descriptions
Appliances: Microwave, Dishwasher, Disposal, Refrigerator
Basement Features: Partial, Unfinished, Concrete Floor, Exterior Access
Community Amenities: Other
Construction: Frame
Days on Site: 13
Equipment: Smoke Detectors, Garage Door Opener, Cable Available, Carbon Monoxide Detectors, High Speed Internet Ready
Exterior: Brick, T-111
Fireplace Features: Gas Logs
HOA Fee: $65/Monthly
HOA Y/N: Yes
Lot Features: Corner, Rolling
Parking Notes: 3+ Cars, Off Street Parking, Street Parking
Sewer: City Sewer
Special View Info: Neighborhood
Total Rooms: 7
Water: City Water
Room Sizes
Primary Bedroom: 16.8x15.5 Level - 1
Bedroom 2: 15.7x11.3 Level - 1
Bedroom 3: 15.7x11.11 Level - 1
Kitchen: 24.4x11.3 Level - 1
Dining Room: 11.7x11.3 Level - 1
Living Room: 21.9x15.8 Level - 1
Local Schools
High School: Bridgeport High
Middle School: Bridgeport Middle
Elementary School: Simpson Elementary
Listed By / Shown By
Listed By
Agency Name: KAUFMAN REALTY AND AUCTIONS
Agent Name: ELIZABETH KOERBER
Agency Phone: 304-931-1023
Shown By
Agency Title: Picket Fences Realty, LLC
Agency Phone: (304) 367-0543

Estimate Your Payment
Estimated Payment
$ 981.47 per month $867.75 Principal & Interest $0.00 Property Tax (data not provided by mls) $113.72 Homeowner's Insurance
83 Oakridge Drive | MLS# 10165724
This single family home located at 83 Oakridge Drive, Mount Clare, WV 26408 is currently listed for sale with an asking price of $389,900. This property was built in 1992 and has 3 bedrooms and 2 full baths with 1658 sq. ft. Oakridge Drive is located in the Elkview Meadows subdivision. Search Elkview Meadows real estate on www.pfrealty.net today.