
BEDS2
BATHS1 full
SQUARE FEET728
MLS#10166186
STATUSActive
PROPERTY TYPEResidential - Single Family
Property Description
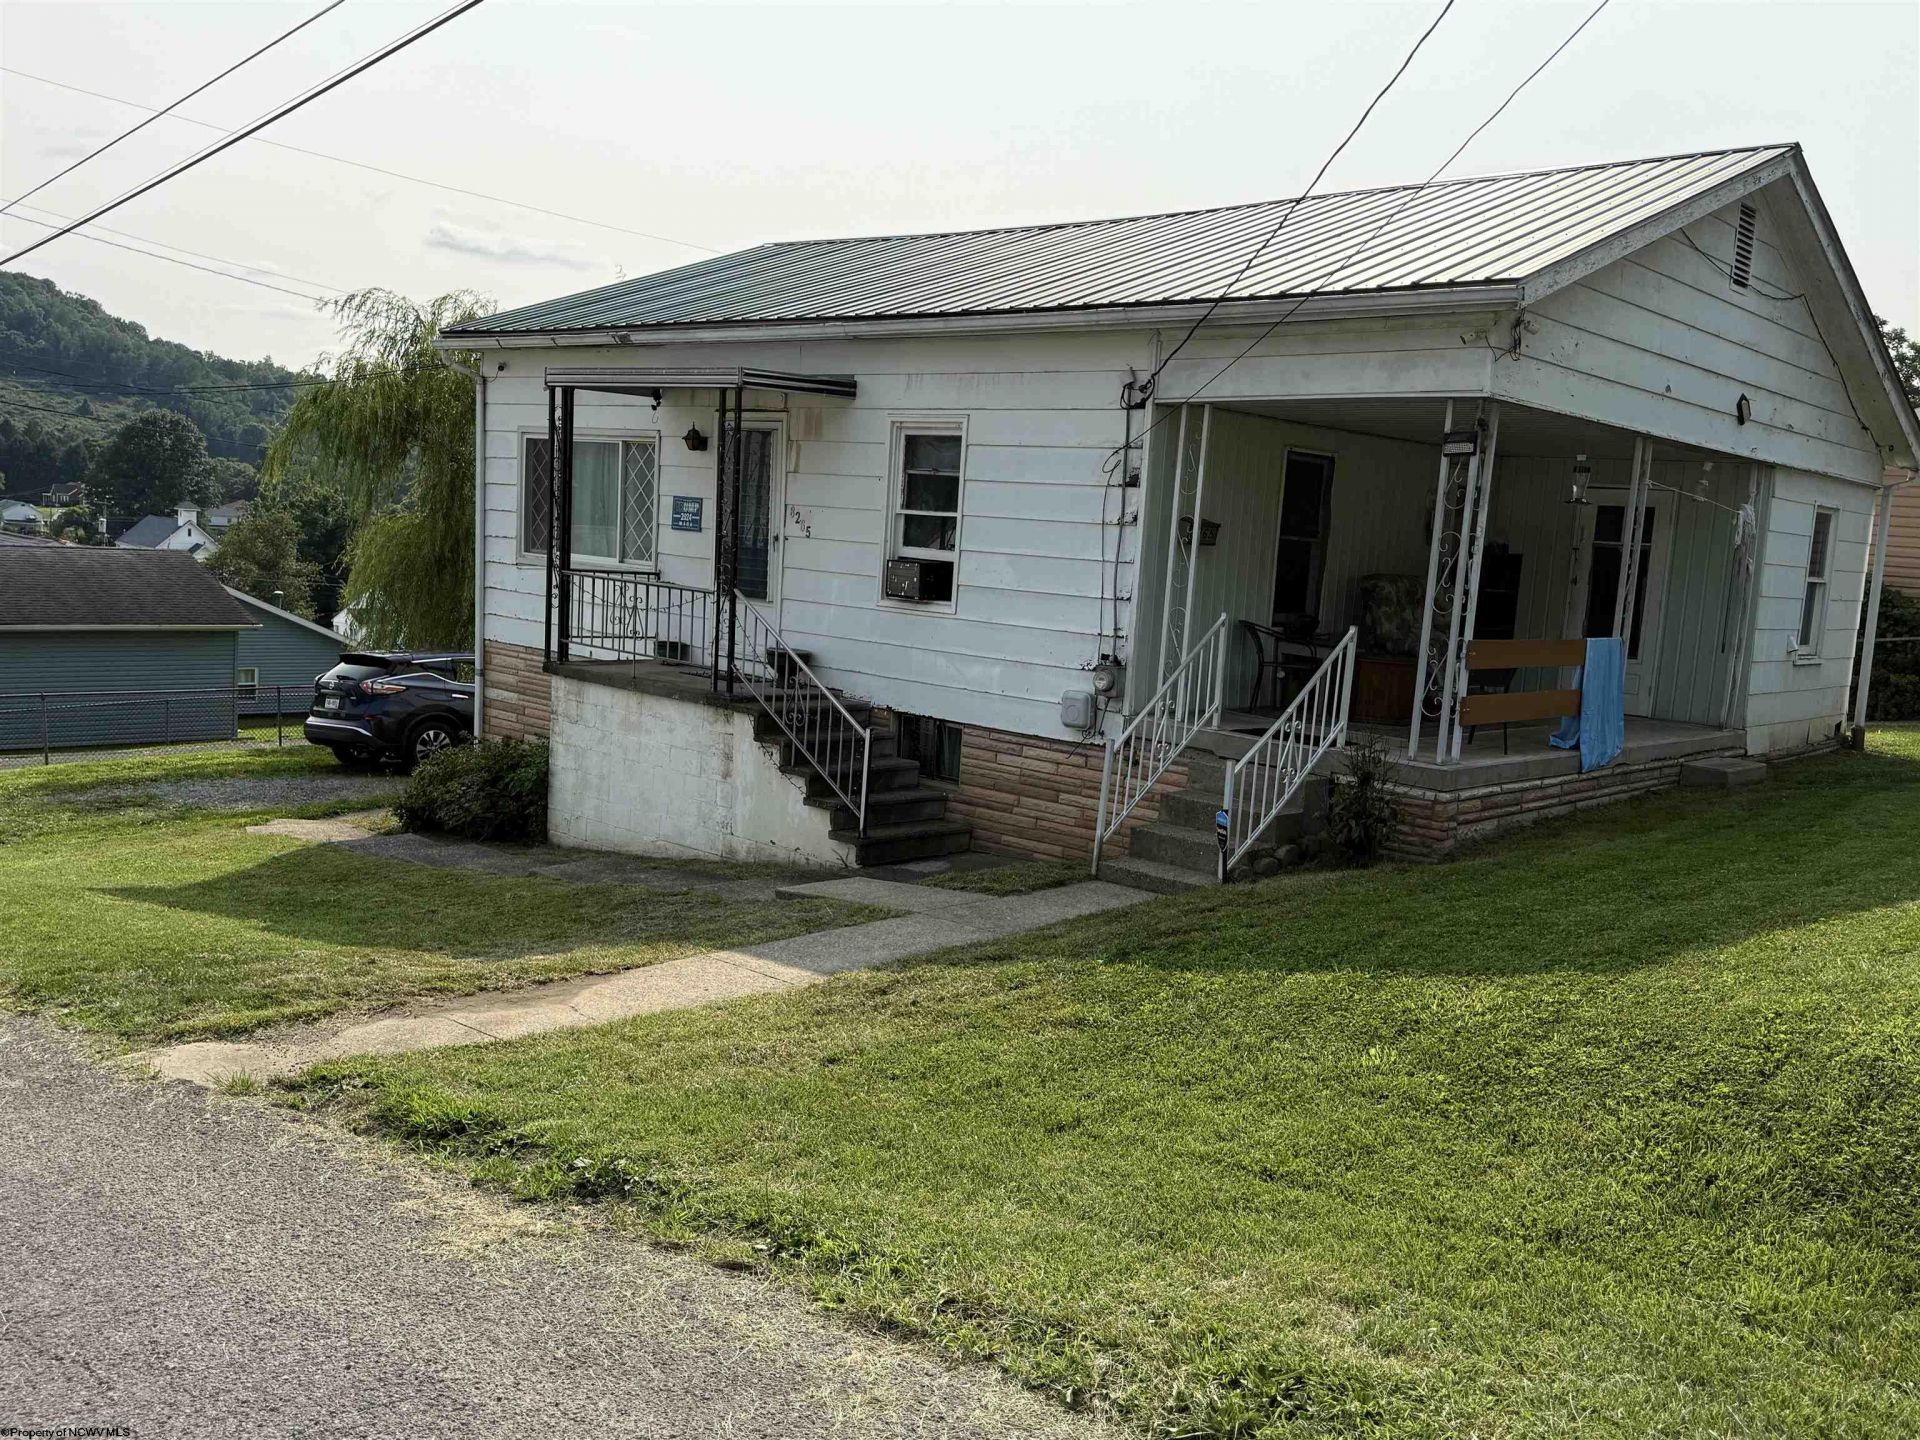
Looking for comfort, space, and peace of mind without breaking the bank? This charming 2-bedroom home has it all! Key Features You?ll Love: --Gleaming Wood Floors: Warm and full of character. --Spacious Kitchen: Tons of room for meal prep and cooking --Spacious Yard: Partially-fenced with endless potential. --Major Updates: Features a newer metal roof & efficient newer gas heat! It's affordable, full of charm, and ready to welcome you home! Contact us today for details. The laundry room has a separate entrance off the side porch. For additional details please see agent remarks
Property Features
Property Type: Residential - Single Family
Basement: Yes
Cooling: Window Unit(s), Ceiling Fan(s)
Heating: Central Heat, Forced Air, Gas
Home Style: Bungalow
Lot Size: 0.11 Acres
Roof Type: Metal
Stories: 1.0
Year Built: 1949
Amenities
Washer Connection
Single Level Living
Porch
Storage Shed/Outbuilding
Feature Descriptions
Appliances: Range, Washer, Dryer
Basement Features: Unfinished, Walk-Out, Concrete Floor
Community Amenities: Park, Golf Course, Medical Facility
Construction: Frame, Block
Days on Site: 39
Equipment: Smoke Detectors, Cable Available, Hot Water Heater Gas, Video/Audio Monitoring, High Speed Internet Avail
Exterior: Hardboard
Fireplace Features: None
HOA Y/N: No
Lot Features: Sloping
Parking Notes: 2 Cars, Off Street Parking, Street Parking
Sewer: City Sewer
Special View Info: Neighborhood
Total Rooms: 4
Water: City Water
Room Sizes
Bedroom 2: 8x8 Level - 1
Bedroom 3: 9.6x13.3 Level - 1
Kitchen: 11.2X13.2 Level - 1
Living Room: 13.0X16.6 Level - 1
Local Schools
High School: Robert C. Byrd High
Middle School: Liberty Middle
Elementary School: Nutter Fort Primary/Intermediate
Listed By / Shown By
Listed By
Agency Name: HOMEFINDERS PLUS REAL ESTATE INC
Agent Name: JO HELEN WILLIAMS
Agency Phone: 304-842-7901
Shown By
Agency Title: Picket Fences Realty, LLC
Agency Phone: (304) 367-0543

Estimate Your Payment
Estimated Payment
$ 246.69 per month $218.11 Principal & Interest $0.00 Property Tax (data not provided by mls) $28.58 Homeowner's Insurance
8265 Gordon Street | MLS# 10166186
This single family home located at 8265 Gordon Street, Stonewood, WV 26301 is currently listed for sale with an asking price of $98,000. This property was built in 1949 and has 2 bedrooms and 1 full baths with 728 sq. ft. Search Stonewood real estate on www.pfrealty.net today.