
BEDS4
BATHS3 full 1 partial
SQUARE FEET3,185
MLS#10165143
STATUSPending
PROPERTY TYPEResidential - Single Family
SUBDIVISIONHarvest Ridge
Property Description
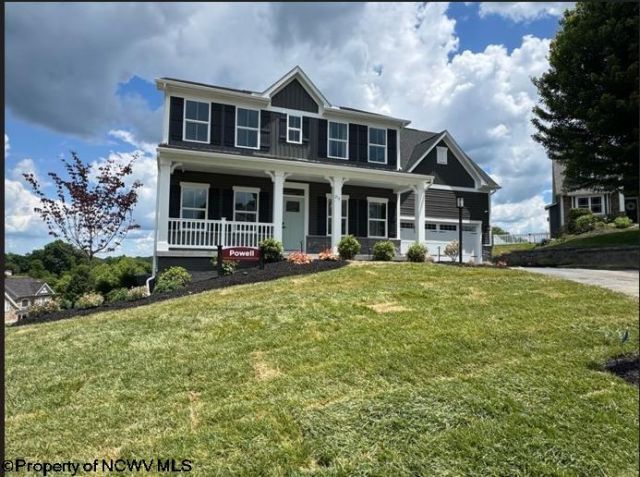
Welcome to the Powell model home in Harvest Ridge, one of Morgantown's most desirable new communities! Located at 803 Hidden View Way, this brand-new home offers the perfect blend of modern design, open living space, and move-in-ready convenience. Step inside to a bright, open floor plan that's ideal for both everyday living and entertaining. The spacious main level features a seamless flow between the kitchen, dining, and living areas, creating a warm and inviting space to gather. The kitchen is designed with both style and function in mind, offering plenty of cabinetry, prep space, and a layout that keeps you connected to the rest of the home. Upstairs, you'll find generously sized bedrooms, including a comfortable owner's suite designed for relaxation. Every detail of this home has been thoughtfully selected to deliver a clean, modern feel while still feeling like home. Upstairs, you'll find generously sized bedrooms, including a comfortable owner's suite designed for relaxation. Every detail of this home has been thoughtfully selected to deliver a clean, modern feel while still feeling like home. Come through it for yourself-you'll know the moment you step inside why this one stands out. Schedule your tour today before it's gone.
Property Features
Property Type: Residential - Single Family
Basement: Yes
Cooling: Central Air
Garage: 2 car attached
Heating: Electric
Home Style: Traditional
Lot Size: 0.22 Acres
Roof Type: Shingles
Stories: 2.0
Year Built: 2026
Amenities
9ft+ Ceiling
Electric Stove Connection
Deck
Landscaped
Feature Descriptions
Appliances: Range, Microwave, Dishwasher, Disposal, Refrigerator, Washer, Dryer
Basement Features: Finished, Walk-Out
Community Amenities: Other
Construction: Frame, Concrete
Days on Site: 118
Equipment: Cable Available, Hot Water Heater Elec., High Speed Internet Avail
Exterior: Vinyl
Fireplace Features: None
HOA Fee: $31/Monthly
HOA Y/N: Yes
Lot Features: Corner
Parking Notes: 3+ Cars
Sewer: City Sewer
Special View Info: Neighborhood
Total Rooms: 7
Water: City Water
Room Sizes
Primary Bedroom: 14.8x20.2 Level - 2
Bedroom 2: 12.4x11.2 Level - 2
Bedroom 3: 12.0x11.0 Level - 2
Bedroom 4: 10.10x11.2 Level - 2
Kitchen: 11.11x14.6 Level - 1
Dining Room: 12.5x11.0 Level - 1
Family Room: 16.11x16.4 Level - 1
Game Room: 28.0x23.0 Level - 0
Bonus Room: 11.6x11.2 Level - 1
Local Schools
High School: Morgantown High
Middle School: South Middle
Elementary School: Ridgedale Elementary
Listed By / Shown By
Listed By
Agency Name: NVR, INC
Agent Name: ROSS CICCONE
Agency Phone: 304-777-2571
Shown By
Agency Title: Picket Fences Realty, LLC
Agency Phone: (304) 367-0543

Estimate Your Payment
Estimated Payment
$ 1,384.45 per month $1,224.04 Principal & Interest $0.00 Property Tax (data not provided by mls) $160.41 Homeowner's Insurance
803 Hidden View Way | MLS# 10165143
This single family home located at 803 Hidden View Way, Morgantown, WV 26508 is currently listed for sale with an asking price of $549,990. This property was built in 2026 and has 4 bedrooms and 3 full and 1 partial baths with 3185 sq. ft. Hidden View Way is located in the Harvest Ridge subdivision. Search Harvest Ridge real estate on www.pfrealty.net today.