
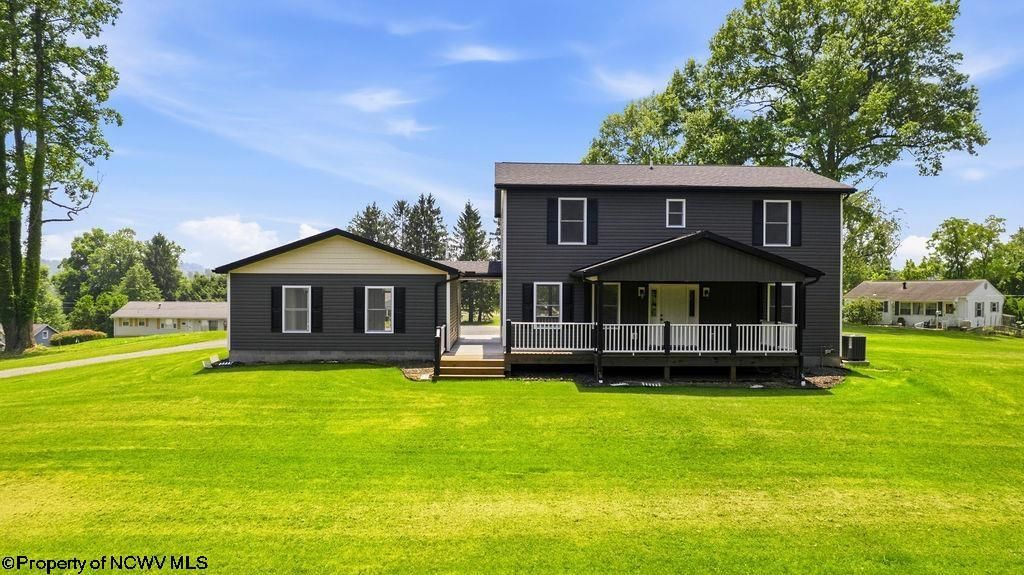
BEDS5
BATHS2 full 1 partial
SQUARE FEET2,016
MLS#10165675
STATUSActive
PROPERTY TYPEResidential - Single Family
Property Description
Welcome to 800 Country Club Rd, Fairmont, WV-a stunning, fully reimagined 5-bedroom, 2.5-bath home where everything is brand new. This turn-key showpiece has been completely remodeled from top to bottom, blending modern style, quality craftsmanship, and spacious living for today's lifestyle. Step inside to discover bright, open living spaces, a gorgeous updated kitchen, beautifully renovated bathrooms, new flooring, fixtures, and finishes throughout. Every detail has been thoughtfully upgraded, allowing you to move right in and enjoy worry-free living. Outside, you'll find a spacious 2-bay detached garage with plenty of room for vehicles, hobbies, storage, or workshop space. The property's impressive transformation means you'll enjoy the look, feel, and comfort of a new home without the wait of new construction. Completely remodeled. Completely move-in ready. Completely unforgettable. Don't miss your opportunity to own one of Fairmont's most impressive renovations!
Property Features
Property Type: Residential - Single Family
Basement: Yes
Cooling: Central Air
Garage: 2 car attached
Heating: Central Heat, Gas
Home Style: Two Story
Lot Size: 0.77 Acres
Roof Type: Shingles
Stories: 2.0
Year Built: 1948
Amenities
Other
Porch
Deck
Feature Descriptions
Appliances: Range, Microwave, Dishwasher, Refrigerator
Basement Features: Full, Walk-Out
Community Amenities: Other
Construction: Frame, Block
Days on Site: 104
Equipment: Other
Exterior: Block, Vinyl
Fireplace Features: None
HOA Y/N: No
Lot Features: Level, Sloping
Parking Notes: 3+ Cars, Off Street Parking
Sewer: City Sewer
Special View Info: Neighborhood
Total Rooms: 8
Water: City Water
Room Sizes
Primary Bedroom: 13x12 Level - 1
Bedroom 2: 14x13.3 Level - 2
Bedroom 3: 9.4x13 Level - 2
Bedroom 4: 9.4x13 Level - 2
Bedroom 5: 14x13 Level - 2
Kitchen: 13x9.5 Level - 1
Dining Room: 13.6x11.8 Level - 1
Living Room: 13.6x23 Level - 1
Local Schools
High School: Fairmont Sr. High
Middle School: West Fairmont Middle
Elementary School: Watson Elementary
Listed By / Shown By
Listed By
Agency Name: KAUFMAN REALTY AND AUCTIONS
Agent Name: WAYNE YODER
Agency Phone: 304-931-1023
Shown By
Agency Title: Picket Fences Realty, LLC
Agency Phone: (304) 367-0543

Estimate Your Payment
Estimated Payment
$ 1,170.51 per month $1,034.89 Principal & Interest $0.00 Property Tax (data not provided by mls) $135.63 Homeowner's Insurance
800 Country Club Road | MLS# 10165675
This single family home located at 800 Country Club Road, Fairmont, WV 26554 is currently listed for sale with an asking price of $465,000. This property was built in 1948 and has 5 bedrooms and 2 full and 1 partial baths with 2016 sq. ft. Search Fairmont real estate on www.pfrealty.net today.