
BEDS4
BATHS3 full 1 partial
SQUARE FEET2,899
MLS#10165290
STATUSContingent
PROPERTY TYPEResidential - Townhouse
SUBDIVISIONPark View Village
Property Description
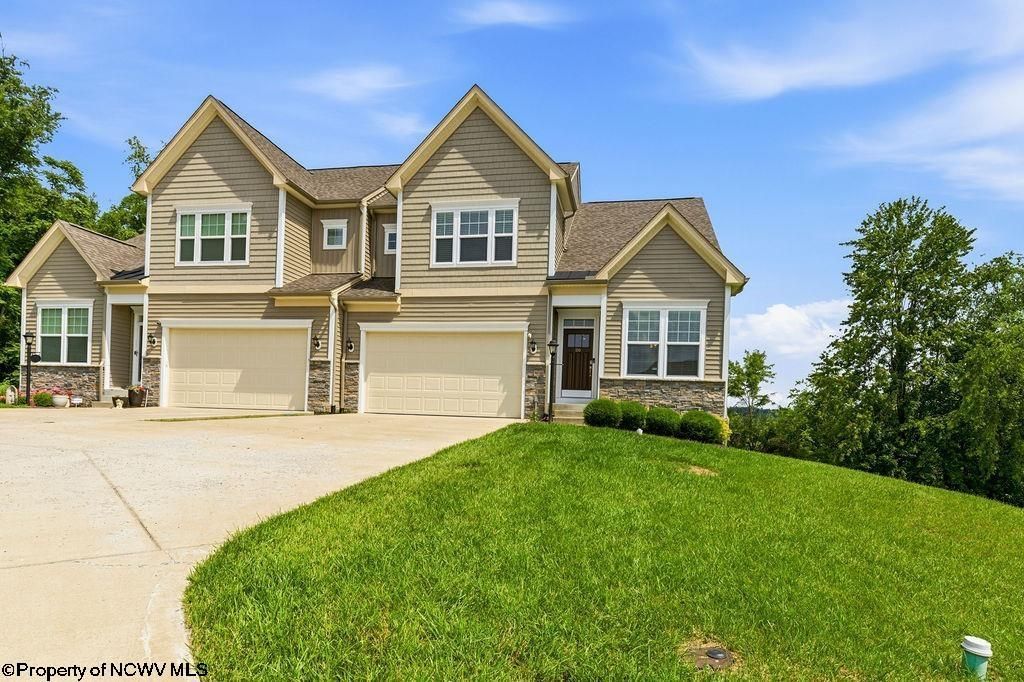
This beautifully updated home has it all, comfort, style, functionality and modern convenience, privacy with incredible views from the back deck. The main level primary suite provides convenience and privacy on the first floor . The heart of the home is undoubtedly the kitchen. This kitchen has been recently updated with new backsplash, new granite countertops, new range and fresh finishes throughout. The entire home has been professionally painted and new carpet recently installed. The newly installed deck is perfect for outdoor entertaining or relaxing evenings. Upstairs you'll find generously sized bedrooms with large closets to please all fashion enthusiasts. The expansive finished basement offers endless possibilities whether you're envisioning a home theater , game room, fitness area, playroom or additional living space, this versatile lower level is ready to fit your lifestyle. Located in a well maintained community, this HOA covers lawn care, driveway maintenance, snow removal and internet service, allowing you to enjoy a truly low maintenance lifestyle.. With thoughtful updates, abundant living space and exceptional community amenities, this move in ready home is one you won't want to miss. See agent remarks
Property Features
Property Type: Residential - Townhouse
Basement: Yes
Cooling: Central Air
Garage: 1
Heating: Forced Air, Gas
Home Style: Other
Roof Type: Shingles
Stories: 2.0
Year Built: 2021
Amenities
Washer Connection
Gas Dryer Connection
Deck
Landscaped
Outside Lighting
Feature Descriptions
Appliances: Range, Dishwasher
Basement Features: Full, Finished, Interior Access, Garage Access
Community Amenities: Park, Playground, Pool, Tennis Courts, Golf Course, Shopping/Mall, Library, Medical Facility, Public Transportation
Construction: Frame, Stone
Days on Site: 129
Equipment: Smoke Detectors, Security System, Garage Door Opener, Cable Ready, Carbon Monoxide Detectors, Video/Audio Monitoring, High Speed Internet Ready, High Speed Internet Avail
Exterior: Vinyl, Stone
Fireplace Features: None
HOA Fee: $226/Monthly
HOA Y/N: Yes
Lot Features: No Outlet Street
Parking Notes: 2 Cars
Sewer: City Sewer
Special View Info: Panoramic, Neighborhood
Total Rooms: 11
Units: 1
Water: City Water
Room Sizes
Primary Bedroom: 14.1x12.7 Level - 1
Bedroom 2: 16.4x10.4 Level - 2
Bedroom 3: 14X15 Level - 2
Kitchen: 14.10x14.5 Level - 1
Dining Room: 12.4x9.7 Level - 1
Living Room: 20X14.5 Level - 1
Family Room: 34X29.5 Level - B
Office: 11.3x6.9 Level - 2
Local Schools
High School: Bridgeport High
Middle School: Bridgeport Middle
Elementary School: Johnson Elementary
Listed By / Shown By
Listed By
Agency Name: LEVEL UP REALTY
Agent Name: CARRIE YOCCO
Agency Phone: 304-709-4277
Shown By
Agency Title: Picket Fences Realty, LLC
Agency Phone: (304) 367-0543

Estimate Your Payment
Estimated Payment
$ 1,182.85 per month $1,045.79 Principal & Interest $0.00 Property Tax (data not provided by mls) $137.05 Homeowner's Insurance
80 Bedford Court | MLS# 10165290
This townhouse located at 80 Bedford Court, Bridgeport, WV 26330 is currently listed for sale with an asking price of $469,900. This property was built in 2021 and has 4 bedrooms and 3 full and 1 partial baths with 2899 sq. ft. Bedford Court is located in the Park View Village subdivision. Search Park View Village real estate on www.pfrealty.net today.