
BEDS3
BATHS2 full 1 partial
SQUARE FEET3,842
MLS#10167724
STATUSActive
PROPERTY TYPEResidential - Single Family
SUBDIVISIONHillcrest
Property Description
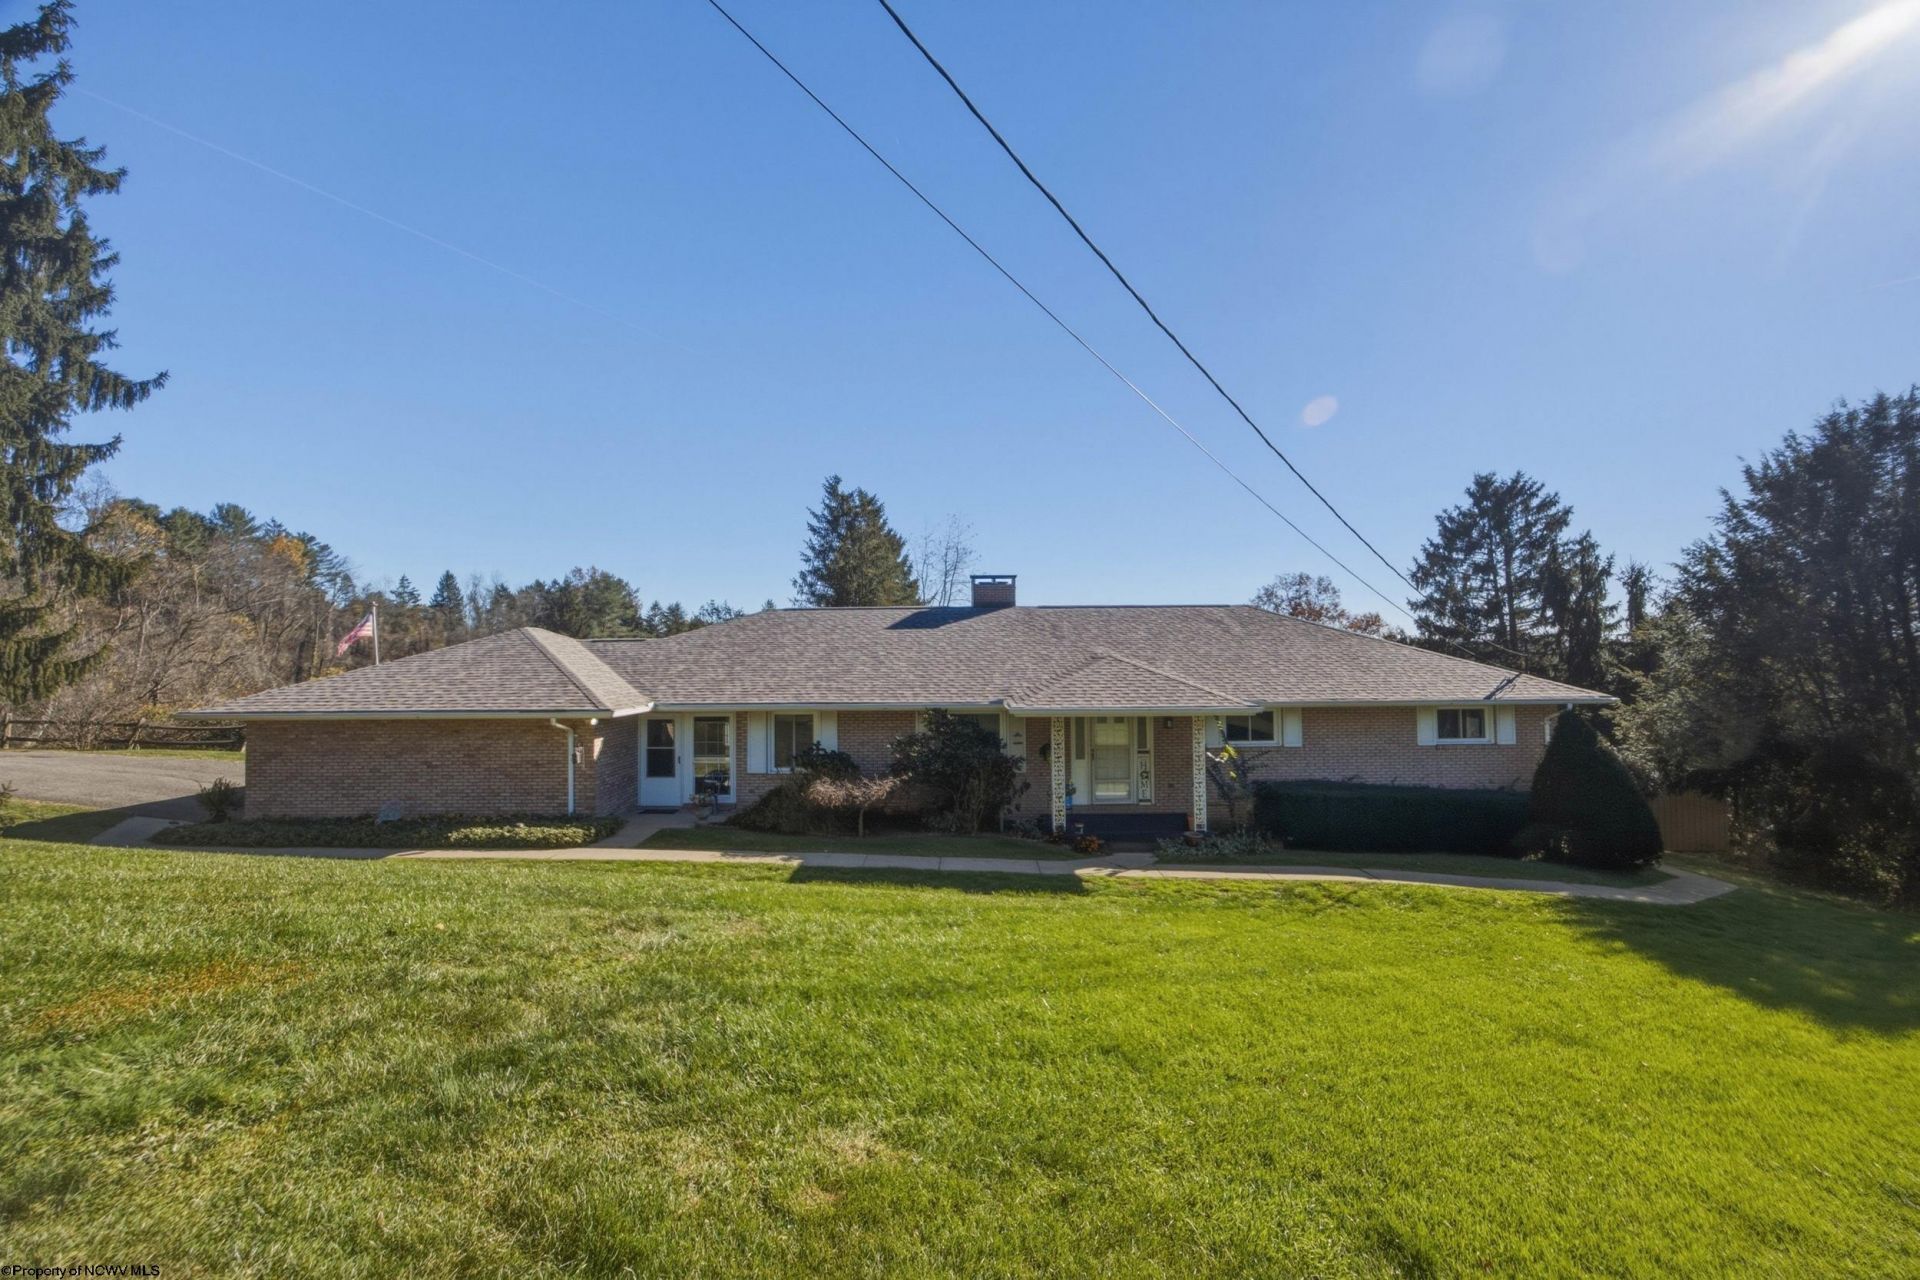
Enjoy refined living in this well-maintained 3-bedroom, 2.5-bath brick home, ideally situated in a well-established golf course neighborhood. A newer roof provides added peace of mind, while the full basement offers abundant conditioned storage and partially finished space ready for a home gym, hobby area, recreation room, or future expansion. Outdoor living takes center stage with a huge multi-level deck designed for entertaining, relaxing, and taking in the beautiful views. With timeless brick construction, generous storage, and a desirable neighborhood setting, this home offers both comfort and lasting appeal.
Property Features
Property Type: Residential - Single Family
Basement: Yes
Cooling: Central Air, Ceiling Fan(s)
Fireplaces: 2
Garage: 2 car attached
Heating: Heat Pump, Central Heat, Electric
Home Style: Ranch
Lot Size: 0.72 Acres
Roof Type: Shingles
Stories: 1.0
Year Built: 1969
Amenities
All Window Treatments
Electric Stove Connection
Washer Connection
Electric Dryer Connection
Porch
Deck
Storage Shed/Outbuilding
Landscaped
Private Yard
Feature Descriptions
Appliances: Range, Microwave, Dishwasher, Refrigerator, Washer, Dryer
Basement Features: Full, Partially Finished, Interior Access, Exterior Access
Community Amenities: Golf Course
Construction: Frame
Days on Site: 5
Equipment: Hot Water Heater Elec.
Exterior: Brick
Fireplace Features: Masonry
HOA Y/N: No
Lot Features: Sloping
Parking Notes: 3+ Cars
Sewer: City Sewer
Special View Info: Golf Course, Neighborhood
Total Rooms: 8
Water: City Water
Room Sizes
Primary Bedroom: 15.9x15.0 Level - 1
Bedroom 2: 12x11.8 Level - 1
Bedroom 3: 11.8x13 Level - 1
Kitchen: 9.6x30.10 Level - 1
Dining Room: 12.1x15.6 Level - 1
Living Room: 22.6x16.8 Level - 1
Family Room: 29.10x16.3 Level - L
Foyer: 7x18 Level - 1
Local Schools
High School: Fairmont Sr. High
Middle School: West Fairmont Middle
Elementary School: Jayenne Elementary
Listed By / Shown By
Listed By
Agency Name: LANDMARK REALTY SERVICES OF WV, INC
Agent Name: AUDREY HARRIS
Agency Phone: 304-842-5298
Shown By
Agency Title: Picket Fences Realty, LLC
Agency Phone: (304) 367-0543

Estimate Your Payment
Estimated Payment
$ 1,253.58 per month $1,108.33 Principal & Interest $0.00 Property Tax (data not provided by mls) $145.25 Homeowner's Insurance
8 Club View Drive | MLS# 10167724
This single family home located at 8 Club View Drive, Fairmont, WV 26554 is currently listed for sale with an asking price of $498,000. This property was built in 1969 and has 3 bedrooms and 2 full and 1 partial baths with 3842 sq. ft. Club View Drive is located in the Hillcrest subdivision. Search Hillcrest real estate on www.pfrealty.net today.