
BEDS3
BATHS2 full 1 partial
SQUARE FEET1,431
MLS#10166240
STATUSContingent
PROPERTY TYPEResidential - Townhouse
SUBDIVISIONMeadow Ponds
Property Description
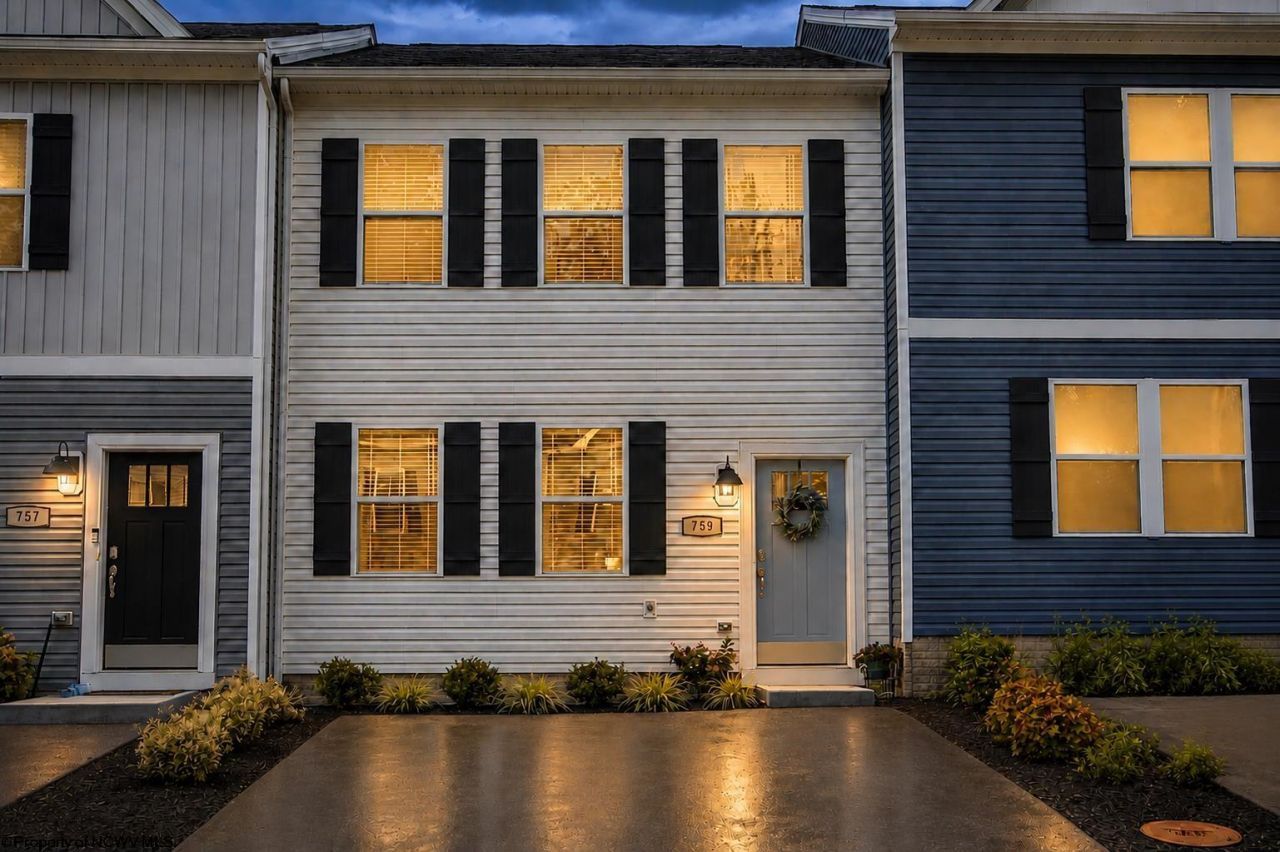
Why wait months for a new build when you can own one that's already complete? This beautifully maintained, like new townhome offers modern finishes, an open floor plan, and 9 foot ceilings that create a bright and airy feel throughout. The spacious primary suite features a WIC and a private bath with a double vanity, while two additional bedrooms and a full bath provide plenty of space for guests or a home office. Step outside to enjoy one of the home's standout features, a flat backyard that is perfect for relaxing or giving pets and kids room to play. Designed for easy, low maintenance living, this home is perfect for anyone looking for turnkey, simple living or wanting the benefits of new construction without the delays. With transferable builder warranties, you get the full benefit of a new build home without waiting for construction to be completed. Conveniently located just minutes from shopping, restaurants, hospitals, and I-79, this home truly offers the best of both convenience and modern living.
Property Features
Property Type: Residential - Townhouse
Cooling: Heat Pump, Electric
Heating: Heat Pump, Electric
Home Style: Traditional
Roof Type: Shingles
Stories: 2.0
Year Built: 2025
Amenities
Walk-in Closets
Some Window Treatments
9ft+ Ceiling
Primary Bath
Washer Connection
Electric Dryer Connection
Icemaker Connection
Landscaped
Outside Lighting
Other
Feature Descriptions
Appliances: Range, Microwave, Dishwasher, Disposal
Basement Features: None
Community Amenities: Other
Construction: Frame, Block
Days on Site: 76
Equipment: Cable Ready, Hot Water Heater Elec., High Speed Internet Ready
Exterior: Vinyl
Fireplace Features: None
HOA Fee: $1500/Yearly
HOA Y/N: Yes
Lot Features: Level, No Outlet Street
Parking Notes: 2 Cars, Off Street Parking
Sewer: City Sewer
Special View Info: Neighborhood
Total Rooms: 5
Units: 6
Water: City Water
Room Sizes
Primary Bedroom: 13.3x12.4 Level - 2
Bedroom 2: 10.4x9.1 Level - 2
Bedroom 3: 10.4x9.8 Level - 2
Kitchen: 12.10x15.5 Level - 1
Living Room: 16.6x17.5 Level - 1
Local Schools
High School: University High
Middle School: Westwood Middle
Elementary School: Mylan Park Elementary
Listed By / Shown By
Listed By
Agency Name: THE AGENCY - MORGANTOWN
Agent Name: AMANDA COOK
Agency Phone: 304-212-2500
Shown By
Agency Title: Picket Fences Realty, LLC
Agency Phone: (304) 367-0543

Estimate Your Payment
Estimated Payment
$ 599.10 per month $529.68 Principal & Interest $0.00 Property Tax (data not provided by mls) $69.42 Homeowner's Insurance
759 Mulligan Court | MLS# 10166240
This townhouse located at 759 Mulligan Court, Maidsville, WV 26541 is currently listed for sale with an asking price of $238,000. This property was built in 2025 and has 3 bedrooms and 2 full and 1 partial baths with 1431 sq. ft. Mulligan Court is located in the Meadow Ponds subdivision. Search Meadow Ponds real estate on www.pfrealty.net today.