
BEDS3
BATHS2 full 1 partial
SQUARE FEET2,271
MLS#10164820
STATUSActive
PROPERTY TYPEResidential - Townhouse
SUBDIVISIONWoodside Ridge
Property Description
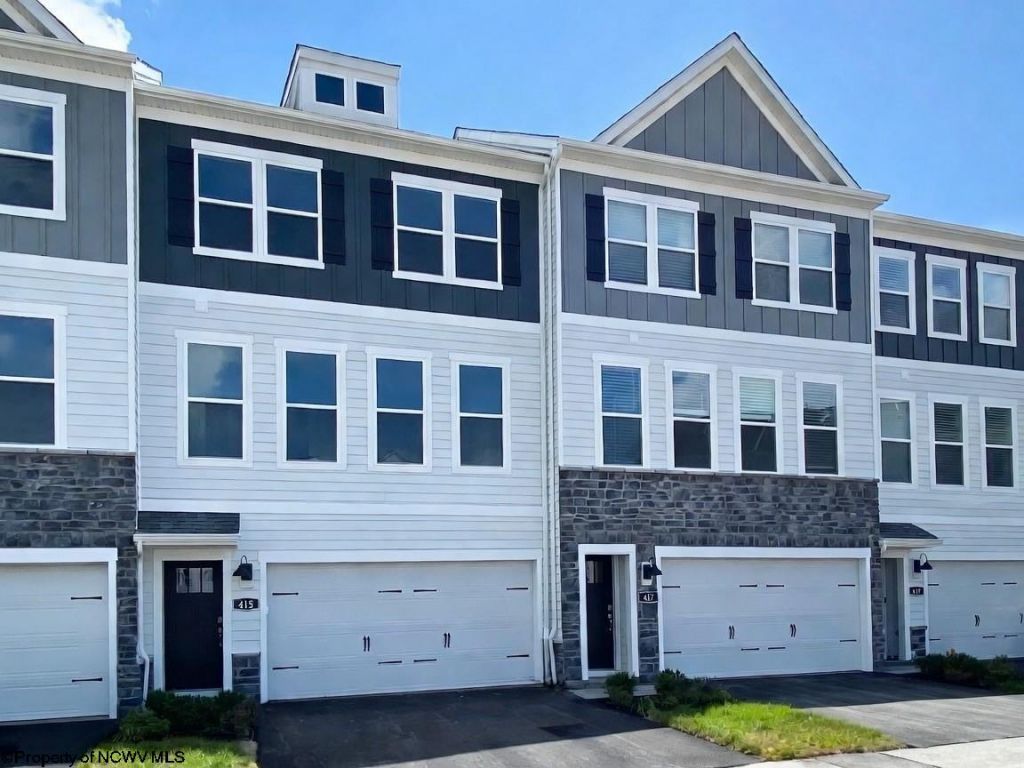
INTRODUCING THE ATLAS! A stunning new construction three-story townhome offering the perfect blend of style, functionality, and space. Boasting 2,271 square feet of thoughtfully designed open living space, this versatile floor plan includes 3 spacious bedrooms, 2.5 luxurious bathrooms, and a convenient 2-car garage. The kitchen features an oversized island, quartz countertops, designer cabinetry, LVP flooring throughout the main level, and Smart Home technology. Enjoy private wooded views with lawn maintenance included. Choose to keep a finished lower-level rec room, or opt for a 4th bedroom with full bath on this floorplan! The Atlas is where the low-maintenance benefits of townhome living seamlessly meet the comfort and livability of a SF home.
Property Features
Property Type: Residential - Townhouse
Basement: Yes
Cooling: Gas
Garage: 2
Heating: Gas
Home Style: Colonial
Roof Type: Shingles
Stories: 3.0
Year Built: 2026
Amenities
Walk-in Closets
9ft+ Ceiling
Primary Bath
Electric Dryer Connection
Other
Landscaped
Outside Lighting
Other
Feature Descriptions
Appliances: Range, Microwave, Dishwasher, Disposal
Basement Features: Full, Finished, Walk-Out, Interior Access, Garage Access, Exterior Access
Community Amenities: Other
Construction: Frame, Concrete
Days on Site: 67
Equipment: Smoke Detectors, Garage Door Opener, Cable Ready, Other, Hot Water Heater Gas, Carbon Monoxide Detectors
Exterior: Vinyl
Fireplace Features: None
HOA Fee: $800/Yearly
HOA Y/N: Yes
Lot Features: Wooded, Easements, Level, Commons, Other, Cleared Lot, Rolling
Parking Notes: Off Street Parking
Sewer: City Sewer
Special View Info: Park-like, Other, Neighborhood
Total Rooms: 7
Units: 6
Water: City Water
Wooded: Yes
Room Sizes
Primary Bedroom: 14.0x12.4 Level - 2
Bedroom 2: 11.0x10.0 Level - 2
Bedroom 3: 10.9x11.0 Level - 2
Kitchen: 15.4x10.0 Level - 1
Living Room: 23.3x15.1 Level - 1
Bonus Room: 18.0x17.5 Level - L
Breakfast Nook: 11.7x10.0 Level - M
Local Schools
High School: University High
Middle School: Westwood Middle
Elementary School: Skyview Elementary
Listed By / Shown By
Listed By
Agency Name: D.R. HORTON REALTY OF WEST VIRGINIA
Agent Name: RACHEL BURACK
Agency Phone: 667-500-2488
Shown By
Agency Title: Picket Fences Realty, LLC
Agency Phone: (304) 367-0543

Estimate Your Payment
Estimated Payment
$ 765.21 per month $676.55 Principal & Interest $0.00 Property Tax (data not provided by mls) $88.66 Homeowner's Insurance
759 Hardman Drive | MLS# 10164820
This townhouse located at 759 Hardman Drive, Morgantown, WV 26501 is currently listed for sale with an asking price of $303,990. This property was built in 2026 and has 3 bedrooms and 2 full and 1 partial baths with 2271 sq. ft. Hardman Drive is located in the Woodside Ridge subdivision. Search Woodside Ridge real estate on www.pfrealty.net today.