
BEDS3
BATHS2 full
SQUARE FEET1,158
MLS#10166834
STATUSNew
PROPERTY TYPEResidential - Single Family
Property Description
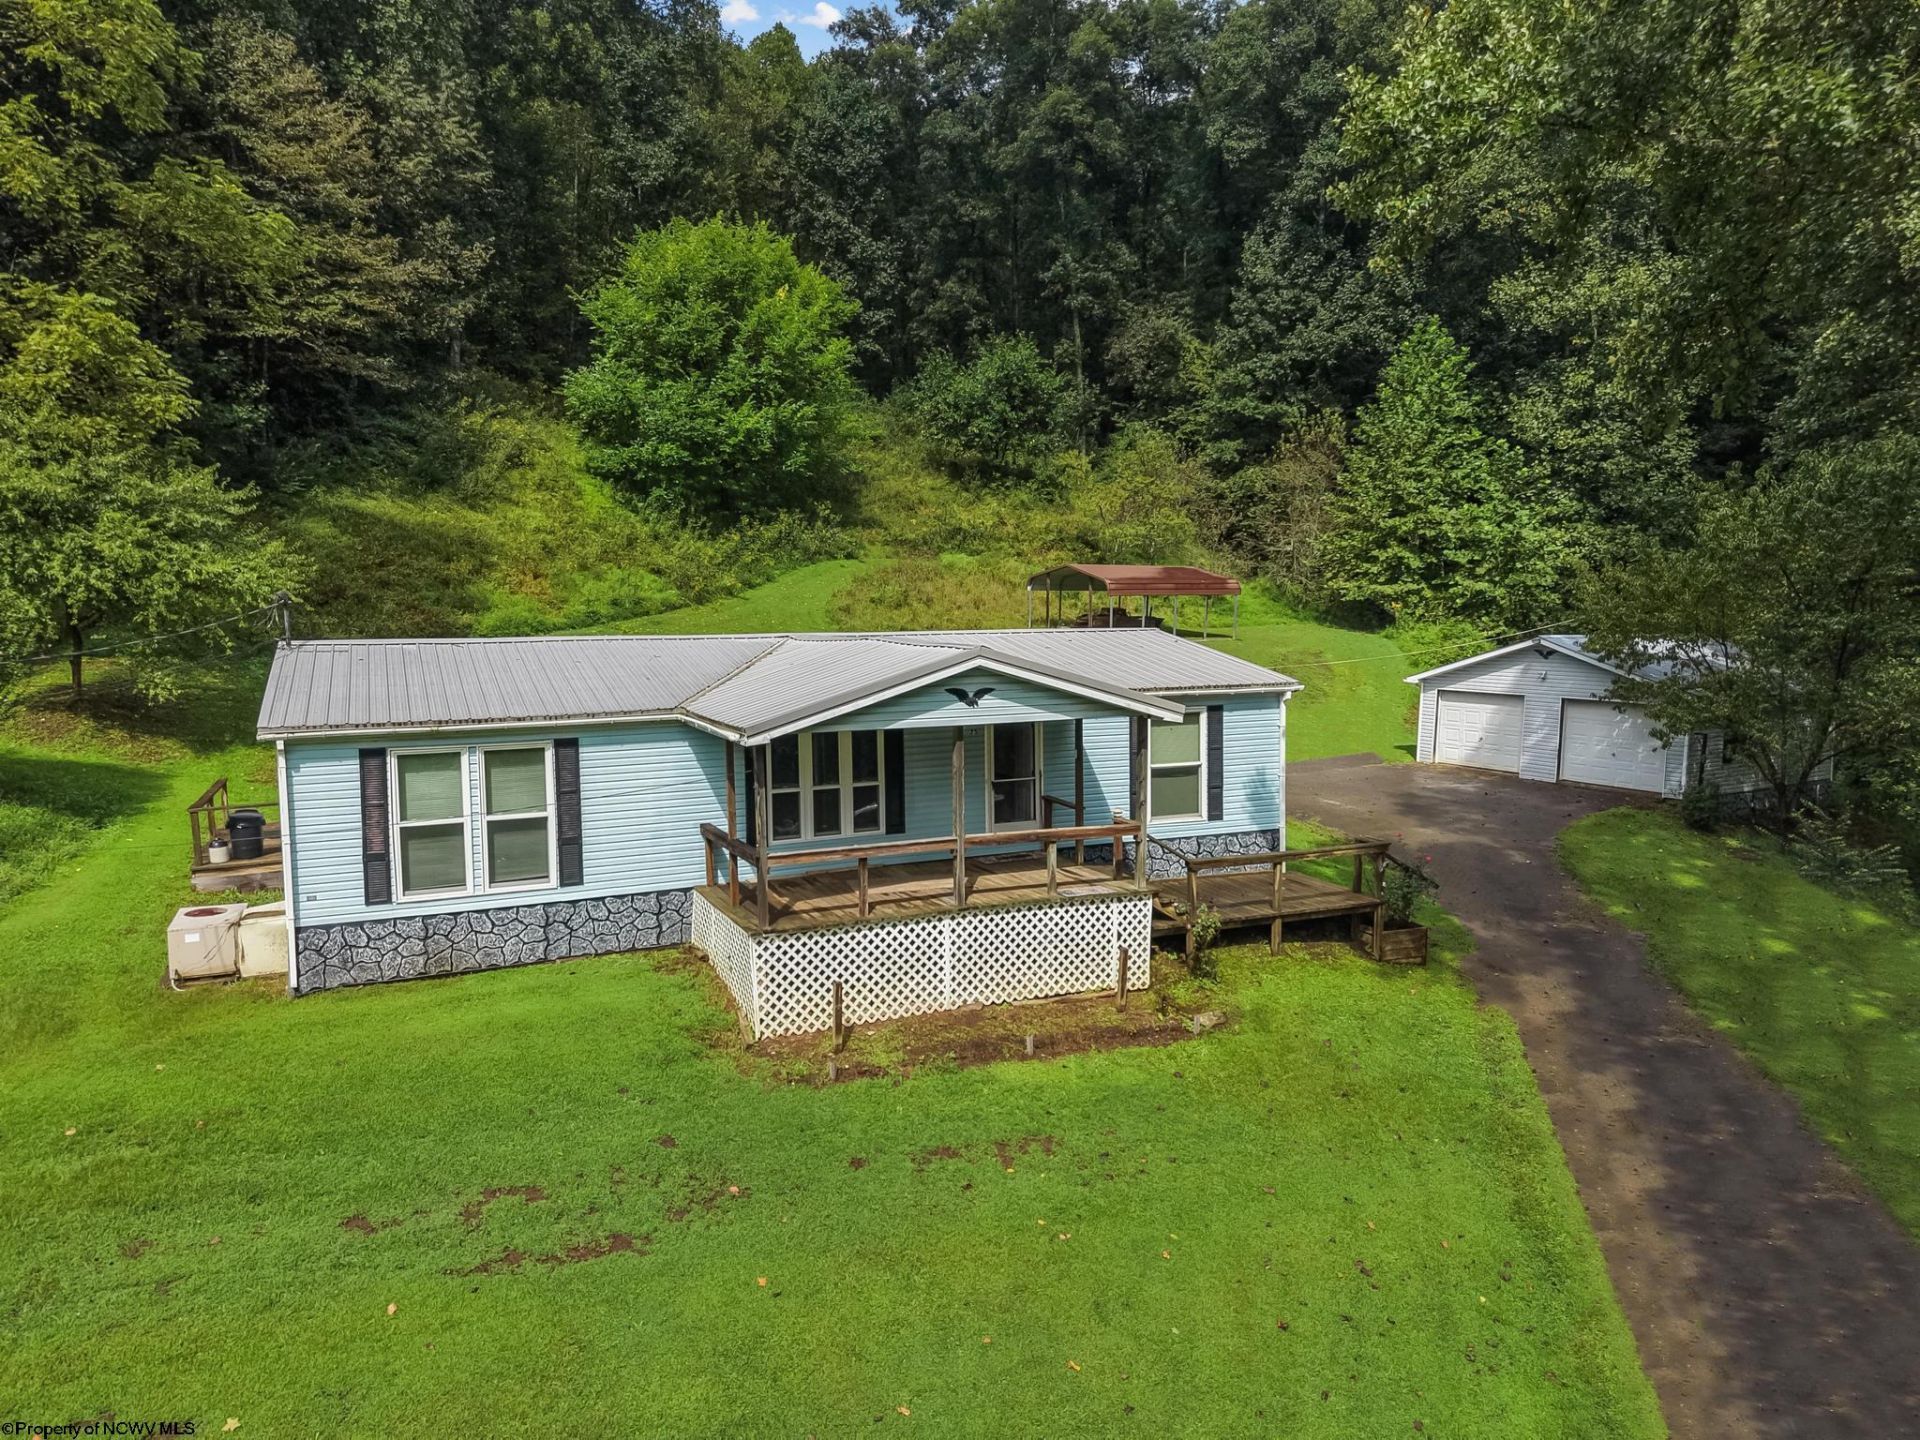
Presenting a rare combination of rural privacy and ideal location! Nestled on 2.11 acres, 75 Hunters Pen Drive offers a tranquil country retreat without compromising on proximity and convenience, situated minutes from town, local schools, and I-79 access. This well-maintained 3-bedroom, 2-bathroom residence features a bright, functional floor plan designed for effortless daily living. The expansive grounds deliver exceptional privacy and outdoor utility, complete with fruit-bearing mulberry, peach, plum, and apple trees planted on the property. Complementing the landscape is a detached 2-stall garage and generous parking - capable of comfortably accommodating guests, RVs, or additional recreational toys. As an added bonus, Stonewall Jackson Lake & Resort is just 10 minutes away-putting boating, fishing, golf, and resort dining right at your fingertips. Reach out today to schedule your private tour!
Property Features
Property Type: Residential - Single Family
Cooling: Central Air
Garage: 2
Heating: Forced Air
Home Style: Ranch
Lot Size: 2.11 Acres
Roof Type: Shingles
Stories: 1.0
Year Built: 1992
Amenities
Primary Bath
Single Level Living
Porch
Deck
Private Yard
Feature Descriptions
Appliances: Range, Washer, Dryer
Basement Features: Crawl Space
Community Amenities: Other
Construction: Multi Wide
Equipment: Hot Water Heater Elec., High Speed Internet Avail
Exterior: Vinyl
Fireplace Features: None
HOA Y/N: No
Lot Features: Sloping, Other
Parking Notes: 3+ Cars, Off Street Parking
Sewer: Septic
Special View Info: Other, Neighborhood
Total Rooms: 8
Water: City Water
Room Sizes
Primary Bedroom: 13.7x13.1 Level - 1
Bedroom 2: 13.5x12.5 Level - 1
Bedroom 3: 13x8.5 Level - 1
Kitchen: 13x9.9 Level - 1
Dining Room: 13x10.4 Level - 1
Living Room: 20x13.2 Level - 1
Local Schools
High School: Lewis County High
Middle School: Robert L. Bland Middle
Elementary School: Peterson-Central Elementary
Listed By / Shown By
Listed By
Agency Name: BLUE SKY REALTY, LLC
Agent Name: ALEXIS LINDSAY
Agency Phone: 304-292-7990
Shown By
Agency Title: Picket Fences Realty, LLC
Agency Phone: (304) 367-0543

Estimate Your Payment
Estimated Payment
$ 528.62 per month $467.37 Principal & Interest $0.00 Property Tax (data not provided by mls) $61.25 Homeowner's Insurance
75 Hunters Pen Drive | MLS# 10166834
This single family home located at 75 Hunters Pen Drive, Weston, WV 26452 is currently listed for sale with an asking price of $210,000. This property was built in 1992 and has 3 bedrooms and 2 full baths with 1158 sq. ft. Search Weston real estate on www.pfrealty.net today.