
BEDS5
BATHS2 full 1 partial
SQUARE FEET3,720
MLS#10163580
STATUSActive
PROPERTY TYPEResidential - Single Family
SUBDIVISIONHarper Estates
Property Description
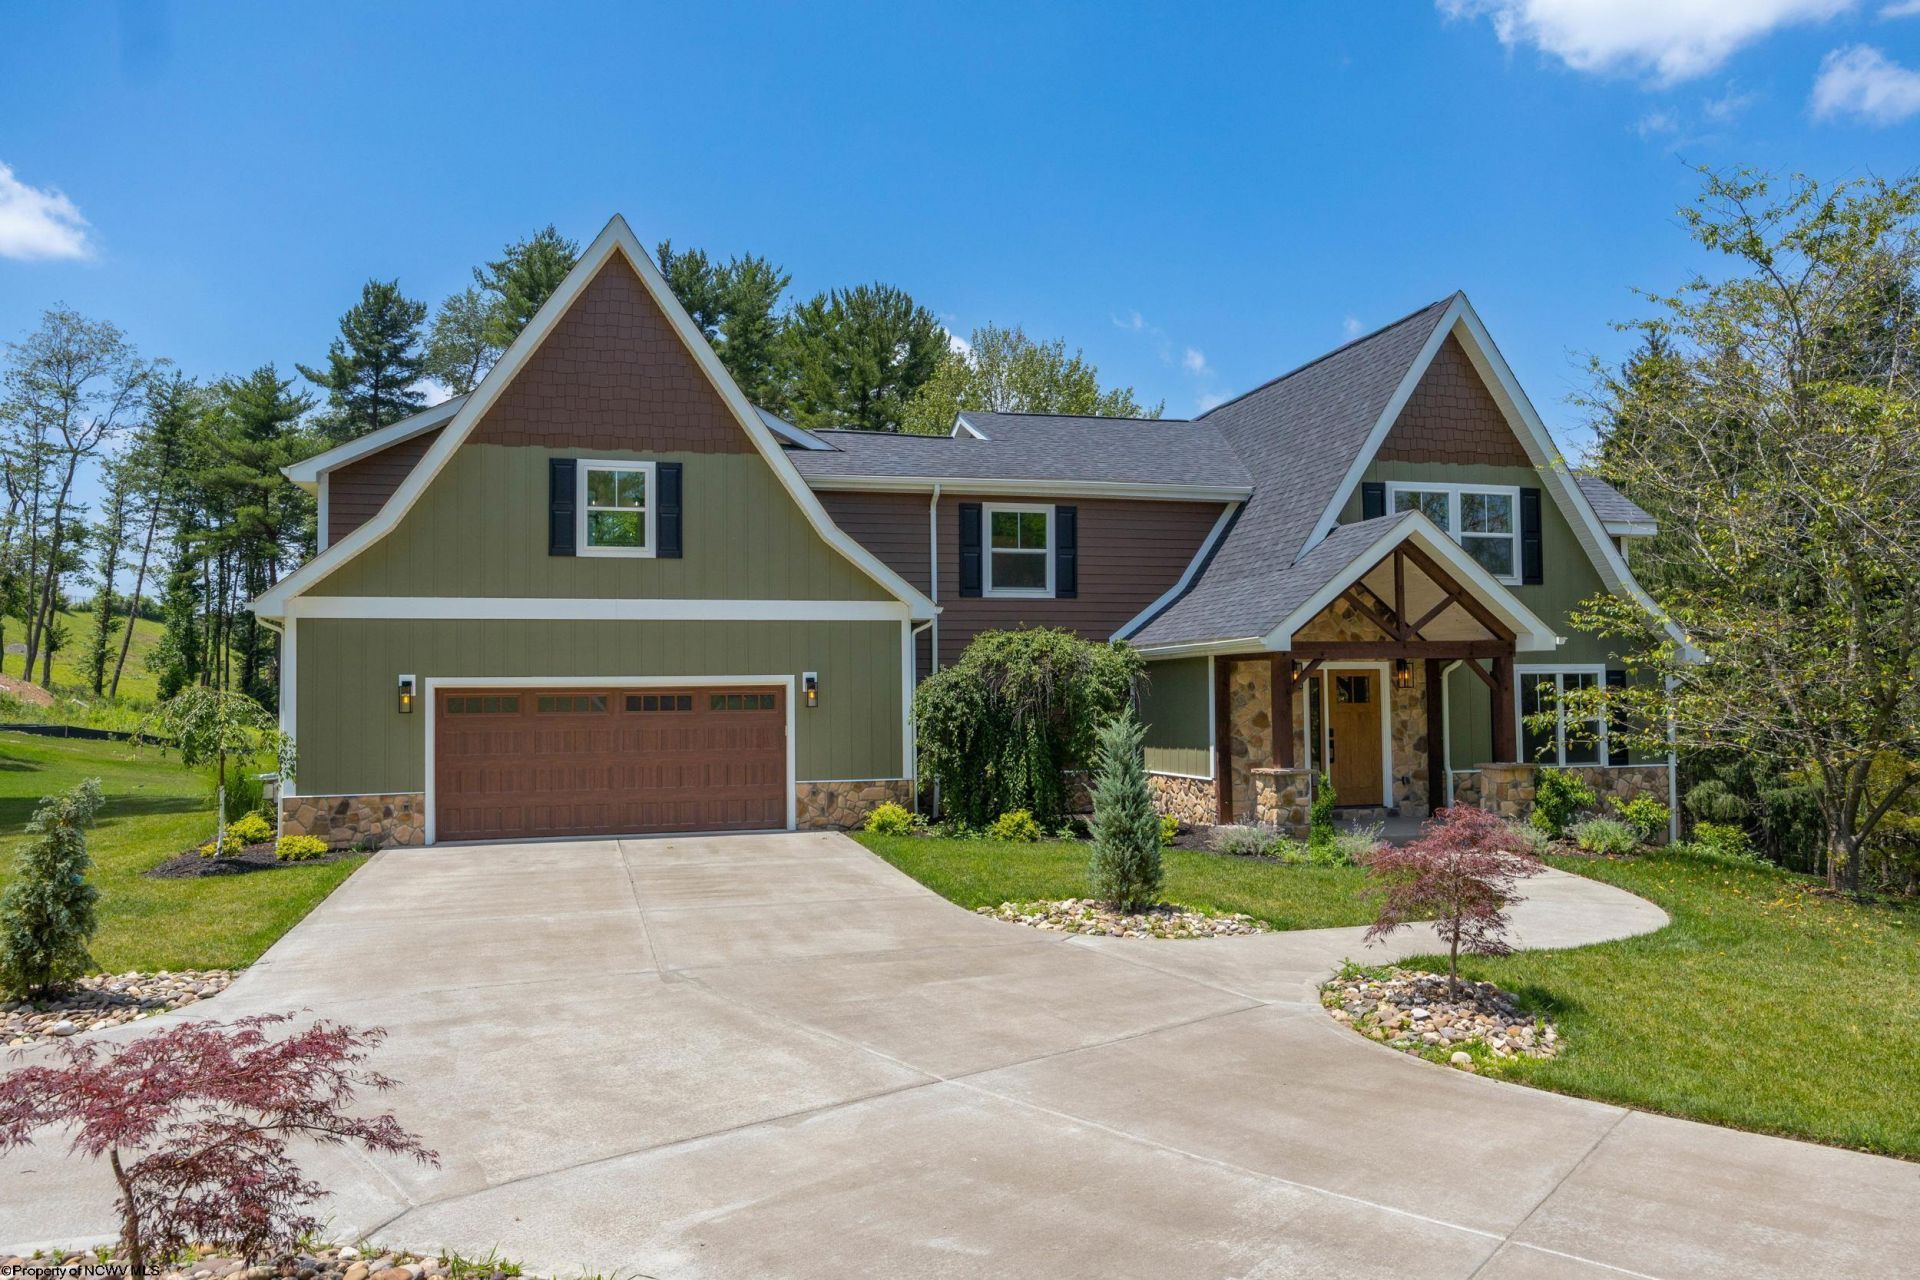
AMAZING ONE ACRE YARD! Once the original A-frame cabin on this historic property, this exceptional home has been beautifully reimagined and brought to life by Riffle Contracting. The result is a one-of-a-kind Craftsman-style retreat that seamlessly blends architectural character with modern sophistication. Step inside to discover a completely open first floor, anchored by a stunning custom spiral staircase-an artful centerpiece that sets the tone for the home's refined style. The chef-inspired kitchen is a showstopper, featuring upgraded appliances, custom cabinetry, and a butler's pantry with built-in cabinetry for added functionality and elegance. With 5 bedrooms and 2.5 baths, there's room for everyone, including a spacious primary suite that feels like a true sanctuary-complete with a private balcony and a spa-worthy shower boasting four luxurious shower heads. Thoughtfully designed for both comfort and entertaining, this home shines inside and out. Enjoy hosting unforgettable gatherings on the rear patio with a built-in gas grill and firepit, or unwind on the primary suite's balcony overlooking the beautiful back yard. Every detail has been considered-from the landscaping to the finishes-making this home a rare blend of architectural legacy and modern-day living. Move-in ready and waiting to welcome its next chapter, schedule our appointment today.
Property Features
Property Type: Residential - Single Family
Basement: Yes
Cooling: Central Air
Fireplaces: 1
Garage: 2 car attached
Heating: Central Heat
Home Style: Two Story
Lot Size: 1.03 Acres
Roof Type: Shingles
Stories: 2.0
Year Built: 1976
Amenities
Primary Bath
Gas Stove Connection
Patio
Balcony
Gas/Propane Grill
Outdoor Kitchen
Feature Descriptions
Appliances: Range, Dishwasher, Refrigerator, Washer, Dryer
Basement Features: Finished, Unfinished, Walk-Out
Community Amenities: Gated Community
Construction: Frame
Days on Site: 227
Equipment: Smoke Detectors
Exterior: Stone, Hardiplank
Fireplace Features: Wood Burning Stove
HOA Fee: $1200/Yearly
HOA Y/N: Yes
Lot Features: No Outlet Street
Parking Notes: 3+ Cars
Sewer: Septic
Special View Info: Park-like, Neighborhood
Total Rooms: 9
Water: City Water
Water Features: Pond
Room Sizes
Primary Bedroom: 19.8X20.5 Level - 2
Bedroom 2: 9.6X11.4 Level - 2
Bedroom 3: 13.5X9.11 Level - 2
Bedroom 4: 13.5x19.5 Level - 2
Bedroom 5: 12X14.11 Level - 1
Kitchen: 13.6X12.1 Level - 1
Dining Room: 16.2x9.10 Level - 1
Living Room: 20.6X25.3 Level - 1
Family Room: 23.10x25.9 Level - L
Loft: 12.9X19.11 Level - 2
Bathroom: 18.11X6.1 Level - 2
Bathroom: 9.6X4.10 Level - 2
Local Schools
High School: University High
Middle School: Mountaineer Middle
Elementary School: Eastwood Elementary
Listed By / Shown By
Listed By
Agency Name: J.S. WALKER ASSOCIATES
Agent Name: LEIGH ANN BRYAN
Agency Phone: 304-296-0074
Shown By
Agency Title: Picket Fences Realty, LLC
Agency Phone: (304) 367-0543

Estimate Your Payment
Estimated Payment
$ 2,202.33 per month $1,947.15 Principal & Interest $0.00 Property Tax (data not provided by mls) $255.18 Homeowner's Insurance
74 Lu Lane | MLS# 10163580
This single family home located at 74 Lu Lane, Morgantown, WV 26508 is currently listed for sale with an asking price of $874,900. This property was built in 1976 and has 5 bedrooms and 2 full and 1 partial baths with 3720 sq. ft. Lu Lane is located in the Harper Estates subdivision. Search Harper Estates real estate on www.pfrealty.net today.