
BEDS3
BATHS2 full
SQUARE FEET2,040
MLS#10167310
STATUSContingent
PROPERTY TYPEResidential - Single Family
Property Description
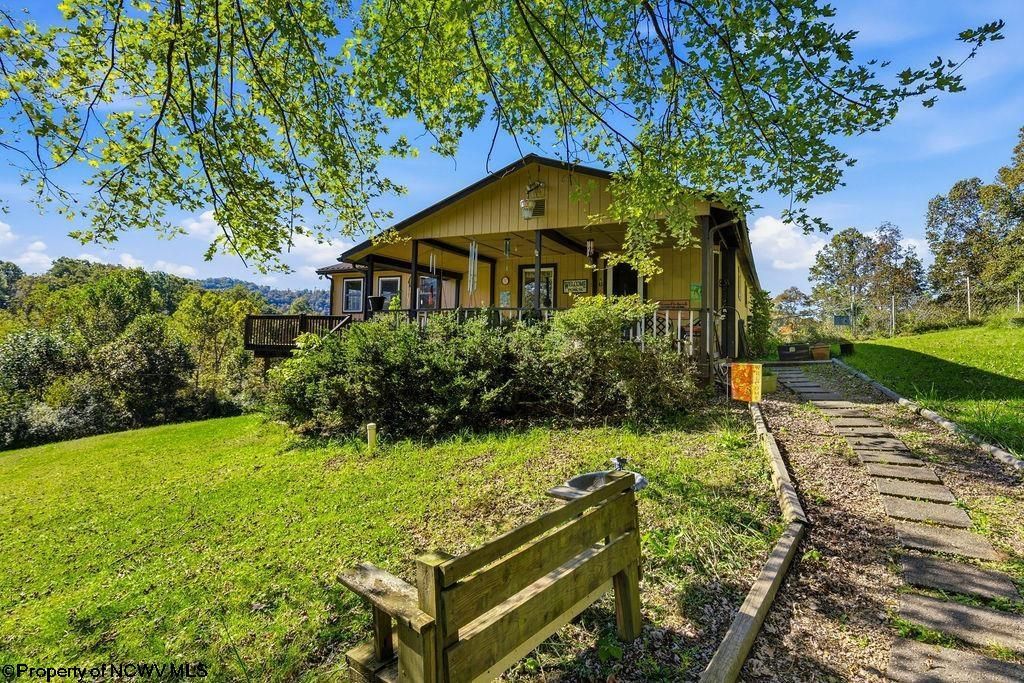
Ready for its next chapter-bring your offer! Recently appraised at $210,000. Perched on the hillside and surrounded by approximately 28 acres, this property offers privacy, beautiful country views, and plenty of space to enjoy the outdoors. The home's standout feature is the great room spanning over 30 feet wide with vaulted ceilings and a large deck. The property borders a creek and features a large wraparound deck, a fenced-in yard and a generator. The oversized detached 3-car garage offers space for vehicles, equipment, hobbies, or a workshop. Each garage door is approximately 8' x 9' with 10.5' ceilings, all equipped with automatic openers. The garage also includes a dedicated workshop area. The home has its own private well and septic system. Most furniture can be sold separately from the home purchase. Whether you're looking for a private residence, a recreational retreat, or simply room to spread out, this property offers acreage, privacy, water, and substantial outbuildings. Down the hillside there is a small creek running along the property. Due to the age of the single-wide attached to the stick built house, the seller is entertaining cash offers. To schedule a showing and see more property information, please see agent remarks.
Property Features
Property Type: Residential - Single Family
Cooling: Ceiling Fan(s), Central Air
Fireplaces: 1
Heating: Forced Air
Home Style: Raised Ranch
Lot Size: 27.57 Acres
Roof Type: Metal, Other
Stories: 1.0
Year Built: 1985
Amenities
9ft+ Ceiling
Electric Dryer Connection
Gas Dryer Connection
Other
Single Level Living
Washer Connection
Deck
Feature Descriptions
Appliances: Range
Basement Features: None
Community Amenities: Other
Construction: Frame, Other, Single Wide
Days on Site: 10
Equipment: Other, Hot Water Heater Elec., Whole House Generator
Exterior: Other, T-111
Fireplace Features: Wood Burning Stove
HOA Y/N: No
Lot Features: Level, Sloping, Steep
Parking Notes: 3+ Cars, Off Street Parking
Sewer: Septic
Special View Info: Panoramic, Park-like
Total Rooms: 10
Water: Well
Water Features: Close Proximity, Stream/Creek
Room Sizes
Primary Bedroom: 14.7x11.5 Level - 1
Bedroom 2: 8.10x9.4 Level - 1
Bedroom 3: 9.10x11.4 Level - 1
Kitchen: 10.8X10.6 Level - 1
Dining Room: 12.7x20 Level - 1
Living Room: 31.6x19.6 Level - 1
Family Room: 11.3x15.5 Level - 1
Office: 9.5x12 Level - 1
Other: 9.6x10.11 Level - 1
Local Schools
High School: Tyler Consolidated High
Middle School: Tyler Consolidated Middle
Elementary School: Arthur Boreman Elementary
Listed By / Shown By
Listed By
Agency Name: HOMEFINDERS PLUS REAL ESTATE INC
Agent Name: FRANCESCA MERANDI POLLICK
Agency Phone: 304-842-7901
Shown By
Agency Title: Picket Fences Realty, LLC
Agency Phone: (304) 367-0543

Estimate Your Payment
Estimated Payment
$ 453.10 per month $400.60 Principal & Interest $0.00 Property Tax (data not provided by mls) $52.50 Homeowner's Insurance
7339 Mcelroy Creek Road | MLS# 10167310
This single family home located at 7339 Mcelroy Creek Road, West Union, WV 26456 is currently listed for sale with an asking price of $180,000. This property was built in 1985 and has 3 bedrooms and 2 full baths with 2040 sq. ft. Search West Union real estate on www.pfrealty.net today.