
BEDS3
BATHS2 full 1 partial
SQUARE FEET2,417
MLS#10167424
STATUSNew
PROPERTY TYPEResidential - Single Family
SUBDIVISIONStealey
Property Description
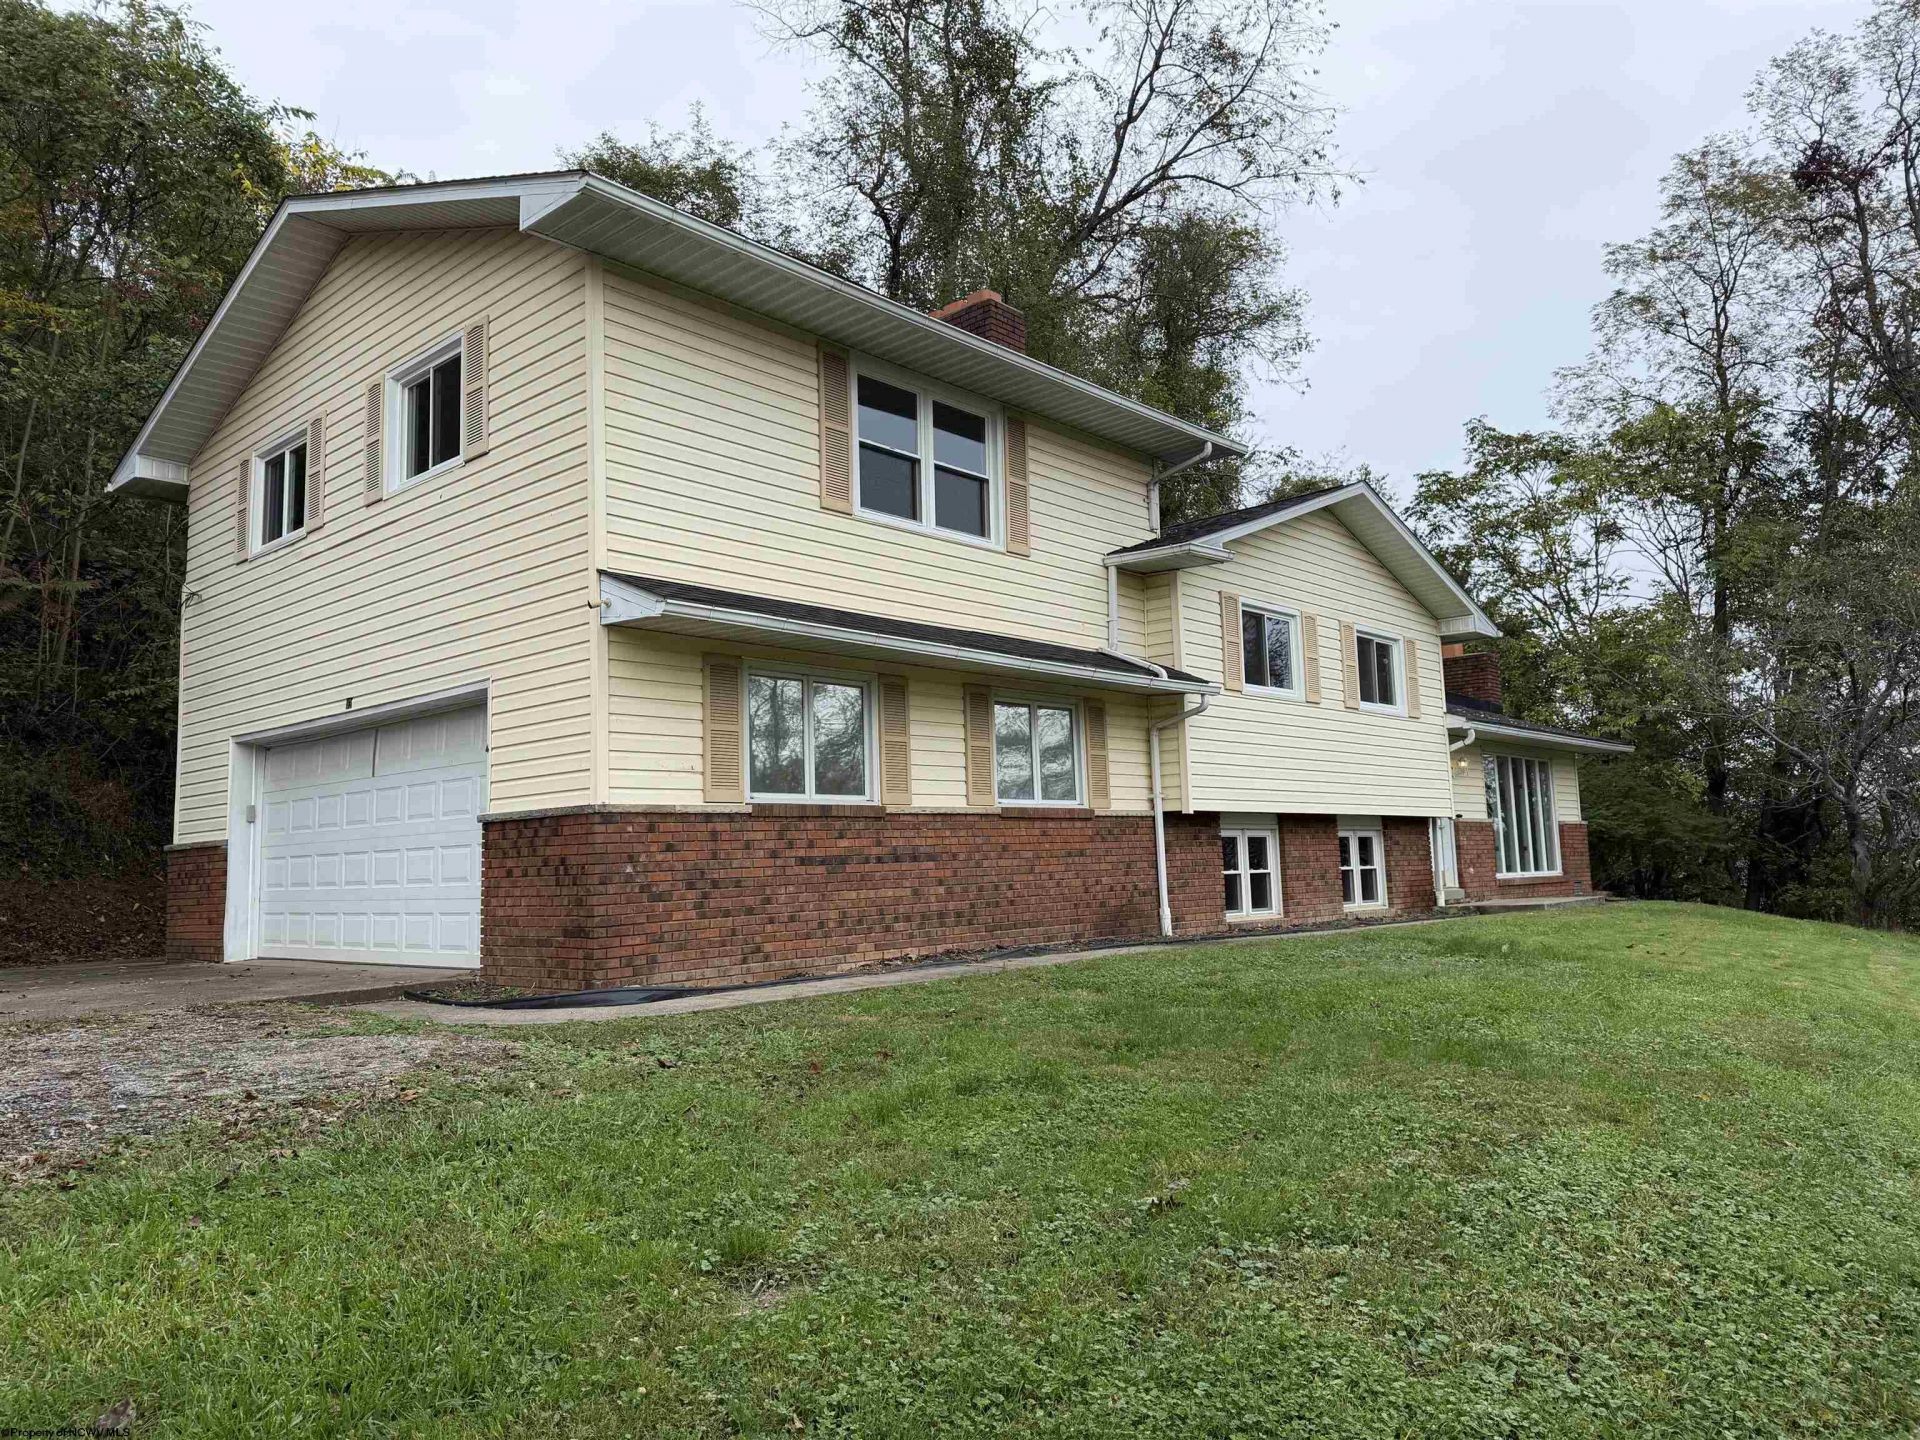
Talk about a home! Not just a house but a tri-level plus home with room for privacy. Enter ground level w/living room that features a gas log fireplace, dining room and kitchen with new stainless appliances and features windows to the floor on two sides. Lower level with huge gathering room, wood burning fireplace and large windows with a scenic view. Very large laundry room off the gathering room that exits into the large 2-car garage with built ins. Second floor features two large bedrooms with large closets with full bath to share. Enter the third floor to the primary bedroom with full bath, two large closets, and ample storage area. This room also features a coffee/work area with a new mini fridge. Home has two patios with one firepit off the dining room area. Entire home has been painted, new flooring except the dining and kitchen area with tile. Living room, dining room and kitchen and downstairs feature new forced air furnace. Each bedroom has new mini splits for heat and air conditioning with remote control. Call today to view this move-in ready home. Parking 3-4,
Property Features
Property Type: Residential - Single Family
Basement: Yes
Cooling: Central Air, Ceiling Fan(s)
Fireplaces: 2
Garage: 2 car attached
Heating: Forced Air
Home Style: Split Level
Lot Size: 0.49 Acres
Roof Type: Shingles
Stories: 3.0
Year Built: 1979
Amenities
Primary Bath
Gas Stove Connection
Washer Connection
Electric Dryer Connection
Patio
Storage Shed/Outbuilding
Double Thermo Windows
Feature Descriptions
Appliances: Range, Dishwasher, Refrigerator
Basement Features: Partially Finished, Walk-Out, Interior Access
Community Amenities: Park, Playground, Pool, Tennis Courts, Golf Course, Shopping/Mall, Health Club, Library, Medical Facility, Public Transportation
Construction: Frame
Days on Site: 3
Equipment: Garage Door Opener, Cable Ready, Hot Water Heater Gas
Exterior: Vinyl
Fireplace Features: Masonry, Gas Logs, Other
HOA Y/N: No
Lot Features: Wooded, Level, Sloping
Parking Notes: 3+ Cars
Sewer: City Sewer
Special View Info: Mountain, City Lights, Panoramic, Neighborhood
Total Rooms: 8
Water: City Water
Wooded: Yes
Room Sizes
Primary Bedroom: 21x24.7 Level - 2
Bedroom 2: 11.5x18.2 Level - 2
Bedroom 3: 12x12.6 Level - 3
Kitchen: 10.8x10.4 Level - 1
Dining Room: 10x10.4 Level - 1
Living Room: 25x13.4 Level - 1
Family Room: 16.7x20.4 Level - L
Bathroom: 5.5x3.1 Level - L
Bathroom: 8.10x8.2 Level - 2
Bathroom: 8x8 Level - 3
Local Schools
High School: Robert C. Byrd High
Middle School: Liberty Middle
Elementary School: Nutter Fort Primary/Intermediate
Listed By / Shown By
Listed By
Agency Name: CENTURY 21 AT YOUR SERVICE
Agent Name: BONNIE ARMSTRONG
Agency Phone: 304-296-2121
Shown By
Agency Title: Picket Fences Realty, LLC
Agency Phone: (304) 367-0543

Estimate Your Payment
Estimated Payment
$ 787.89 per month $696.60 Principal & Interest $0.00 Property Tax (data not provided by mls) $91.29 Homeowner's Insurance
73 Redbud Drive | MLS# 10167424
This single family home located at 73 Redbud Drive, Clarksburg, WV 26301 is currently listed for sale with an asking price of $313,000. This property was built in 1979 and has 3 bedrooms and 2 full and 1 partial baths with 2417 sq. ft. Redbud Drive is located in the Stealey subdivision. Search Stealey real estate on www.pfrealty.net today.