
BEDS4
BATHS3 full 1 partial
SQUARE FEET3,127
MLS#10166697
STATUSActive
PROPERTY TYPEResidential - Single Family
SUBDIVISIONHarvest Ridge
Property Description
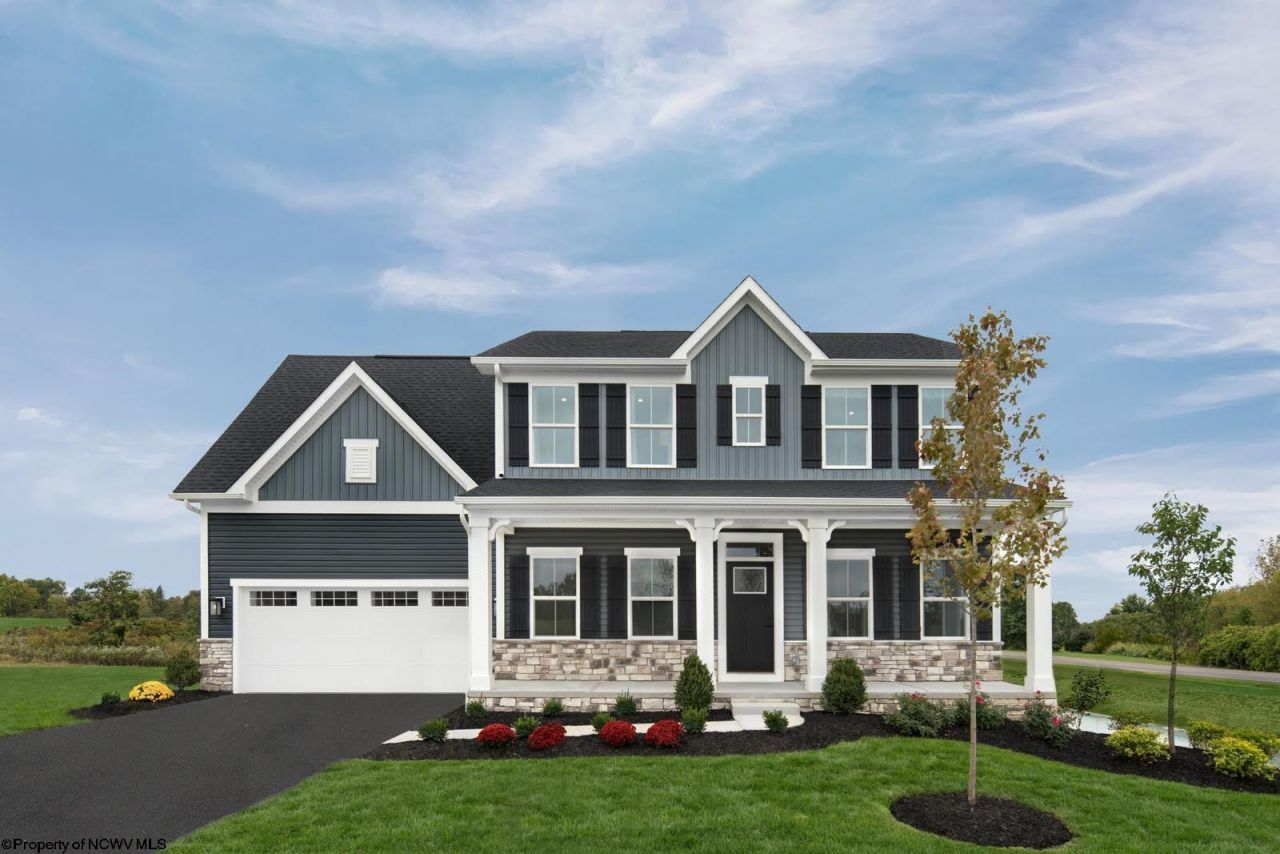
Discover the opportunity to build the Powell, one of our most sought-after floorplans, on a featured homesite in Harvest Ridge. Blending modern design, functional living spaces, and the quality craftsmanship you expect in one of Morgantown's premier communities, the Powell offers everything today's homeowners are looking for. Designed for both everyday living and entertaining, the Powell features a spacious open-concept layout with a welcoming room that flows seamlessly into the kitchen and dining area. The well-appointed kitchen serves as the heart of the home, providing plenty of space for gathering with friends while maintaining a comfortable and connected atmosphere. Upstairs, generously sized bedrooms offer room for everyone, while the luxurious owner's suite provides a private retreat complete with a spacious closet and spa-inspired bath options. Flexible spaces throughout the home allow you to personalize the layout to fit your lifestyle, whether you need a home office, playroom, or guest space. Situated on a featured homesite in Harvest Ridge, this is a unique opportunity to build a home that reflects your style in one of the community's most desirable locations while taking advantage of exceptional value. Don't miss your chance to make the Powell your own. Contact us today to learn more about this featured homesite and available incentives.
Property Features
Property Type: Residential - Single Family
Basement: Yes
Cooling: Central Air
Garage: 2 car attached
Heating: Electric
Home Style: Traditional
Lot Size: 0.33 Acres
Roof Type: Shingles
Stories: 2.0
Year Built: 2026
Amenities
9ft+ Ceiling
Electric Stove Connection
Electric Dryer Connection
Landscaped
Feature Descriptions
Appliances: Range, Microwave, Dishwasher, Disposal
Basement Features: Finished, Walk-Out
Community Amenities: Other
Construction: Frame, Concrete
Days on Site: 49
Equipment: Cable Available, Hot Water Heater Elec., High Speed Internet Ready
Exterior: Vinyl
Fireplace Features: None
HOA Fee: $432/Yearly
HOA Y/N: Yes
Lot Features: Commons
Parking Notes: 3+ Cars
Sewer: City Sewer
Special View Info: Neighborhood
Total Rooms: 8
Water: City Water
Room Sizes
Primary Bedroom: 14.8x20.2 Level - 2
Bedroom 2: 12.4x11.2 Level - 2
Bedroom 3: 12.0x11.0 Level - 2
Bedroom 4: 10.10x11.2 Level - 2
Kitchen: 11.11x14.6 Level - 1
Dining Room: 12.5x11.0 Level - 1
Living Room: 16.11x16.4 Level - 1
Bonus Room: 11.6x11.2 Level - 1
Local Schools
High School: Morgantown High
Middle School: South Middle
Elementary School: Ridgedale Elementary
Listed By / Shown By
Listed By
Agency Name: NVR, INC
Agent Name: ROSS CICCONE
Agency Phone: 304-777-2571
Shown By
Agency Title: Picket Fences Realty, LLC
Agency Phone: (304) 367-0543

Estimate Your Payment
Estimated Payment
$ 1,285.90 per month $1,136.91 Principal & Interest $0.00 Property Tax (data not provided by mls) $148.99 Homeowner's Insurance
724 Slaton Lane | MLS# 10166697
This single family home located at 724 Slaton Lane, Morgantown, WV 26508 is currently listed for sale with an asking price of $510,840. This property was built in 2026 and has 4 bedrooms and 3 full and 1 partial baths with 3127 sq. ft. Slaton Lane is located in the Harvest Ridge subdivision. Search Harvest Ridge real estate on www.pfrealty.net today.