
BEDS3
BATHS2 full
SQUARE FEET1,426
MLS#10165590
STATUSActive
PROPERTY TYPEResidential - Single Family
Property Description
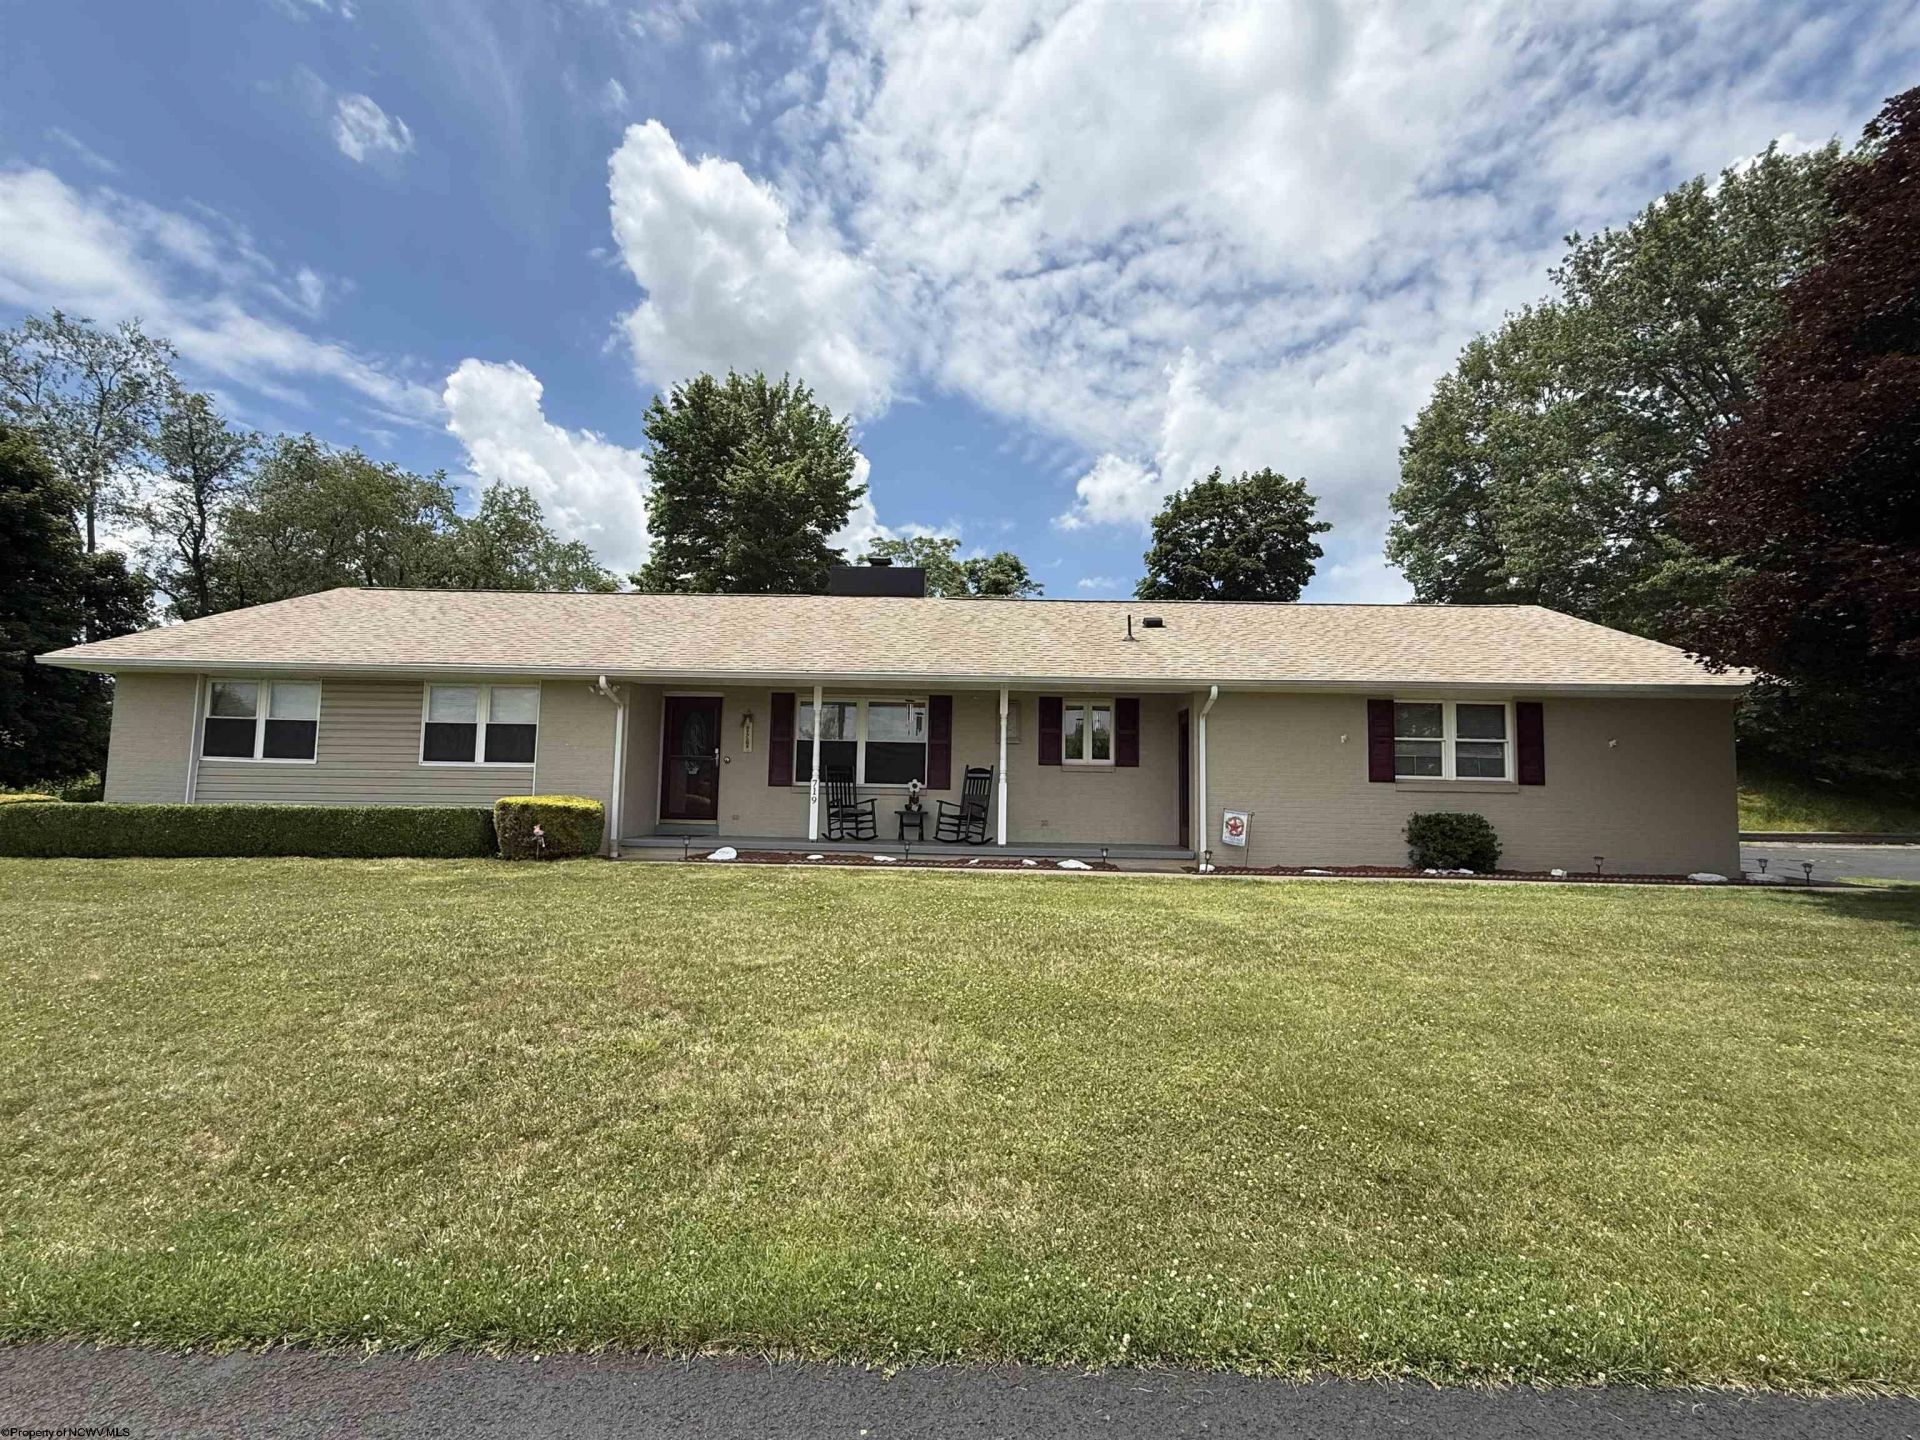
Welcome home to this beautifully maintained 3-bedroom, 2-bath ranch, ideally situated at the end of a quiet street on more than an acre of land. Offering the ease and convenience of one-level living, this inviting home features warm hardwood floors throughout the main living areas and a comfortable layout designed for both everyday living and entertaining. The generously sized primary bedroom provides a peaceful retreat with its own private ensuite bath. Gather around the fireplace on chilly evenings, or enjoy the outdoors from the spacious deck-perfect for relaxing, grilling, and entertaining while taking in the expansive yard. Additional highlights include central air, a two-stall garage, and an outdoor storage shed for lawn equipment, tools, and seasonal items. With its well-kept condition, private setting, and ample outdoor space, this charming ranch offers a wonderful place to call home.
Property Features
Property Type: Residential - Single Family
Cooling: Central Air, Attic Fan, Ceiling Fan(s), Electric
Fireplaces: 1
Garage: 2 car attached
Heating: Central Heat, Forced Air, Gas
Home Style: Ranch
Lot Size: 1.17 Acres
Roof Type: Shingles
Stories: 1.0
Year Built: 1974
Amenities
Electric Stove Connection
Electric Dryer Connection
Porch
Patio
Deck
Storm Doors
Storage Shed/Outbuilding
Landscaped
Private Yard
Feature Descriptions
Appliances: Range, Microwave, Dishwasher, Disposal, Refrigerator, Washer, Dryer
Basement Features: None
Community Amenities: Park, Playground, Pool, Tennis Courts, Golf Course, Shopping/Mall, Health Club, Library, Medical Facility, Public Transportation
Construction: Block, Brick
Days on Site: 19
Equipment: Smoke Detectors, Garage Door Opener, Cable Available, Hot Water Heater Gas, Carbon Monoxide Detectors, High Speed Internet Avail
Exterior: Brick, Vinyl
Fireplace Features: Masonry
HOA Y/N: No
Lot Features: Level, Sloping, Steep
Parking Notes: RV/Boat Pad, Off Street Parking,3+ Cars
Sewer: City Sewer
Special View Info: Panoramic, Neighborhood
Total Rooms: 7
Water: City Water
Room Sizes
Primary Bedroom: 15.8x11.5 Level - 1
Bedroom 2: 15.1x9.11 Level - 1
Bedroom 3: 11.4x10.3 Level - 1
Kitchen: 13.5x10 Level - 1
Dining Room: 10.7x11.7 Level - 1
Living Room: 17.7x12.11 Level - 1
Family Room: 16.9x11.5 Level - 1
Local Schools
High School: Bridgeport High
Middle School: Bridgeport Middle
Elementary School: Johnson Elementary
Listed By / Shown By
Listed By
Agency Name: MOUNTAIN STATE REAL ESTATE SERVICES, LLC
Agent Name: SCOTTI CHUMLEY
Agency Phone: 304-842-8399
Shown By
Agency Title: Picket Fences Realty, LLC
Agency Phone: (304) 367-0543

Estimate Your Payment
Estimated Payment
$ 956.55 per month $845.72 Principal & Interest $0.00 Property Tax (data not provided by mls) $110.83 Homeowner's Insurance
719 James Street | MLS# 10165590
This single family home located at 719 James Street, Bridgeport, WV 26330 is currently listed for sale with an asking price of $380,000. This property was built in 1974 and has 3 bedrooms and 2 full baths with 1426 sq. ft. Search Bridgeport real estate on www.pfrealty.net today.