
BEDS5
BATHS3 full 1 partial
SQUARE FEET4,215
MLS#10166229
STATUSNew
PROPERTY TYPEResidential - Single Family
SUBDIVISIONSouthpointe - Taylor Co
Property Description
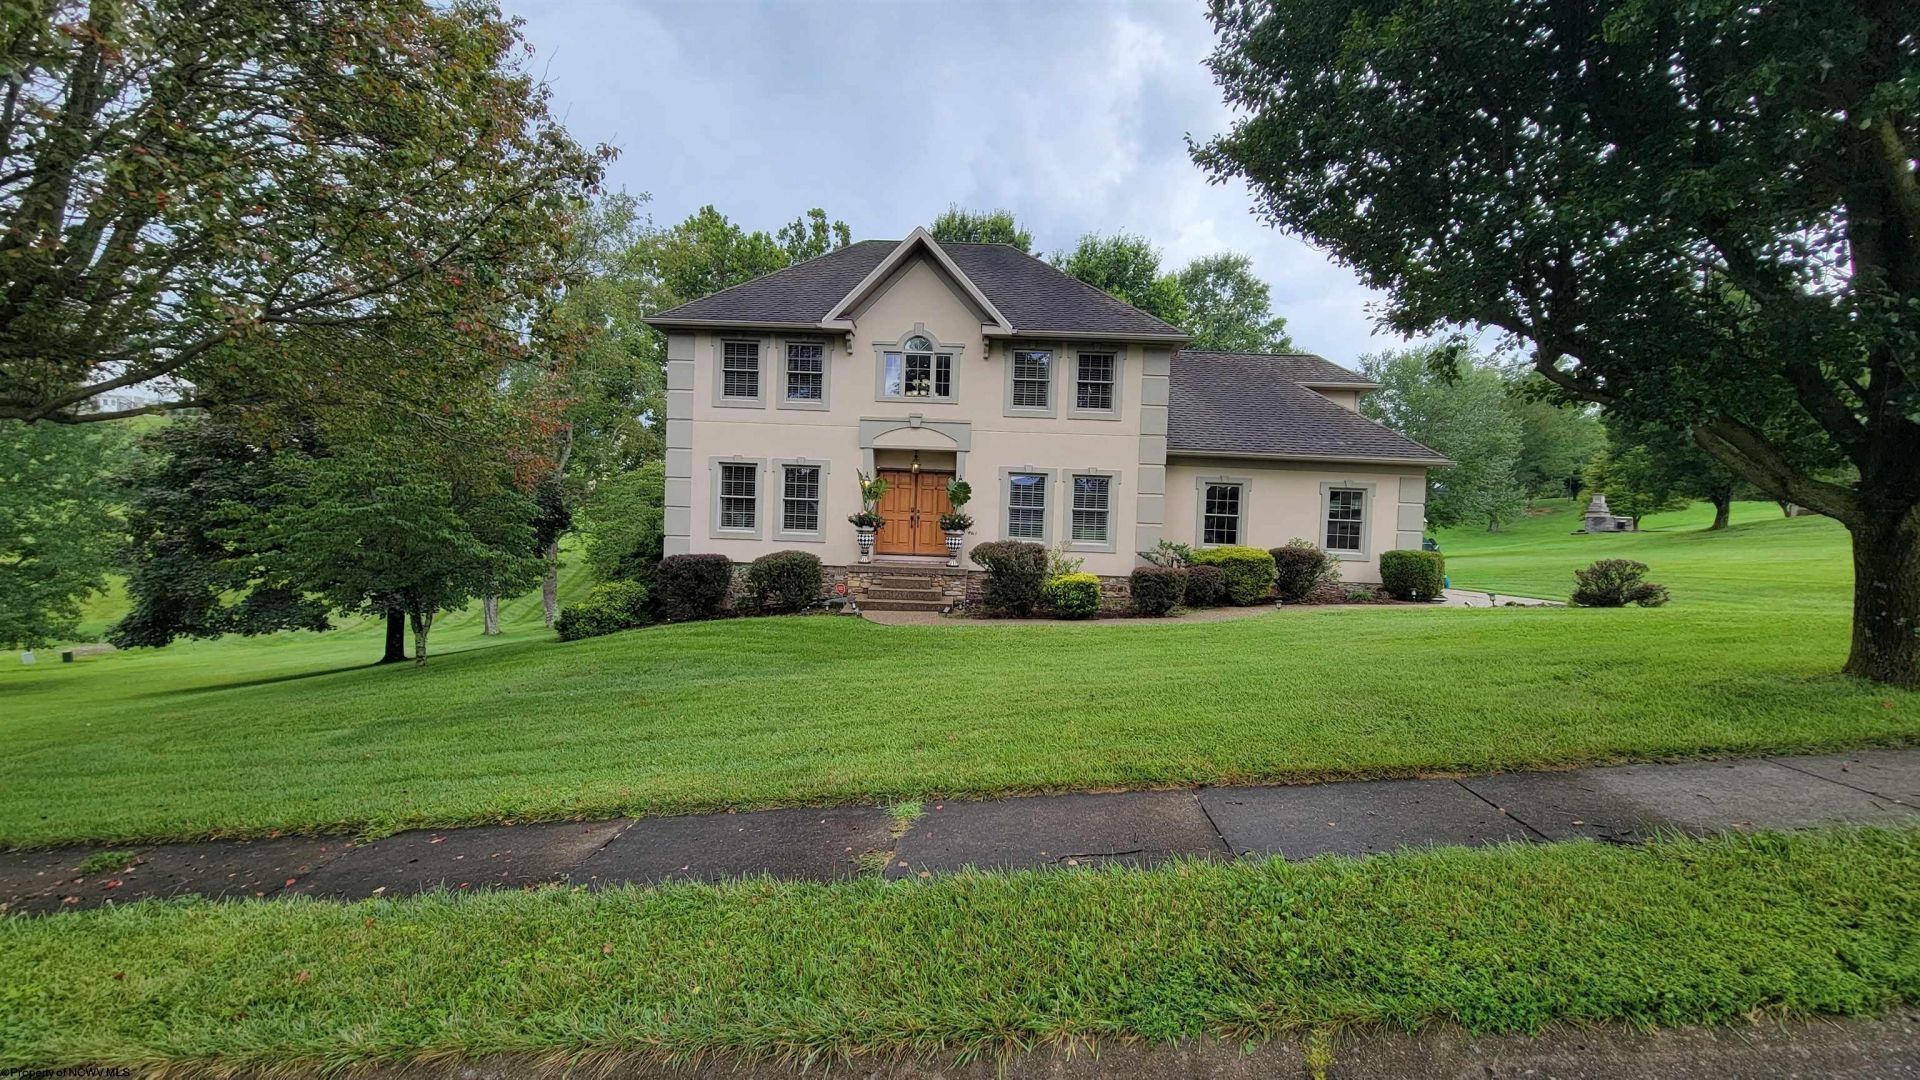
Welcome to 7008 Victorian Dr in South Pointe. This home boasts of 13 rooms, 5 bedrooms, 3 1/2 baths and 4 stall garages. Stucco and stone exterior finishes paired with a private yard create a high-end, secure and low maintenance home. The mature trees on a dead-end street allow for quiet and peaceful enjoyment on your back porch for dinners or entertaining. A 4th garage stall is located off the basement level for additional storage. Crown molding and hard wood floors capture a timeless elegance and charm throughout. The main level foyer invites you into a casual living room that attaches dining area. The formal dining room is flanked by sconces, chair railing and allows for quiet dinners with a glass sliding pocket door. The gathering room includes surround sound, and built-in bookcase that flows into an open kitchen concept. This contemporary kitchen has a double oven, maple cabinetry, island and stainless steel appliances. An office with a front window view features natural light and open feel with glass french doors. Primary suite is oversized with tray ceiling, hard wood flooring and opens into a large en suite. Double bowel sink, Jacuzzi tub, spacious shower, large closet and private lavoratory. Basement houses a play room, 5th bedroom and spacious bonus room with full bath. A private area for company while visiting. South Pointe amenities include access to pool, tennis and basketball courts, park, and fishing pond. You wont want to miss this one! Call for your private tour.
Property Features
Property Type: Residential - Single Family
Basement: Yes
Cooling: Central Air, Ceiling Fan(s)
Fireplaces: 1
Heating: Forced Air, Gas
Home Style: Contemporary
Roof Type: Shingles
Stories: 2.0
Year Built: 1997
Amenities
Walk-in Closets
9ft+ Ceiling
Primary Bath
Gas Stove Connection
Washer Connection
Porch
Patio
Landscaped
Feature Descriptions
Appliances: Range, Microwave, Dishwasher, Disposal, Refrigerator
Basement Features: Full, Finished, Walk-Out, Interior Access
Community Amenities: Park, Pool
Construction: Frame
Days on Site: 1
Equipment: Smoke Detectors, Security System
Exterior: Stucco, Stone
Fireplace Features: Gas Logs
HOA Fee: $1200/Yearly
HOA Y/N: Yes
Lot Features: Level, Sloping, Rolling
Parking Notes: 3+ Cars, Off Street Parking
Sewer: City Sewer
Special View Info: Neighborhood
Total Rooms: 13
Water: City Water
Room Sizes
Primary Bedroom: 19.5x15.3 Level - 2
Bedroom 2: 15.2x14.4 Level - 2
Bedroom 3: 10.7x14.7 Level - 2
Bedroom 4: 13.4x21.1 Level - 2
Bedroom 5: 10.2x12.5 Level - B
Kitchen: 12.2x16.9 Level - 1
Dining Room: 15x8.5 Level - 1
Living Room: 11.3x15.3 Level - 1
Family Room: 15.4x18 Level - 1
Office: 13x12.2 Level - 1
Bathroom: 15.4x10.8 Level - 2
Bathroom: 5.9x10.3 Level - 2
Local Schools
High School: Grafton High
Middle School: Taylor County Middle
Elementary School: West Taylor Elementary
Listed By / Shown By
Listed By
Agency Name: VANTAGE POINT REALTY, LLC
Agent Name: SUE MELUZIO
Agency Phone: 304-841-9300
Shown By
Agency Title: Picket Fences Realty, LLC
Agency Phone: (304) 367-0543

Estimate Your Payment
Estimated Payment
$ 1,761.81 per month $1,557.67 Principal & Interest $0.00 Property Tax (data not provided by mls) $204.14 Homeowner's Insurance
7008 Victorian Drive | MLS# 10166229
This single family home located at 7008 Victorian Drive, Fairmont, WV 26554 is currently listed for sale with an asking price of $699,900. This property was built in 1997 and has 5 bedrooms and 3 full and 1 partial baths with 4215 sq. ft. Victorian Drive is located in the Southpointe - Taylor Co subdivision. Search Southpointe - Taylor Co real estate on www.pfrealty.net today.