
BEDS3
BATHS2 full 2 partial
SQUARE FEET4,106
MLS#10166712
STATUSContingent
PROPERTY TYPEResidential - Single Family
Property Description
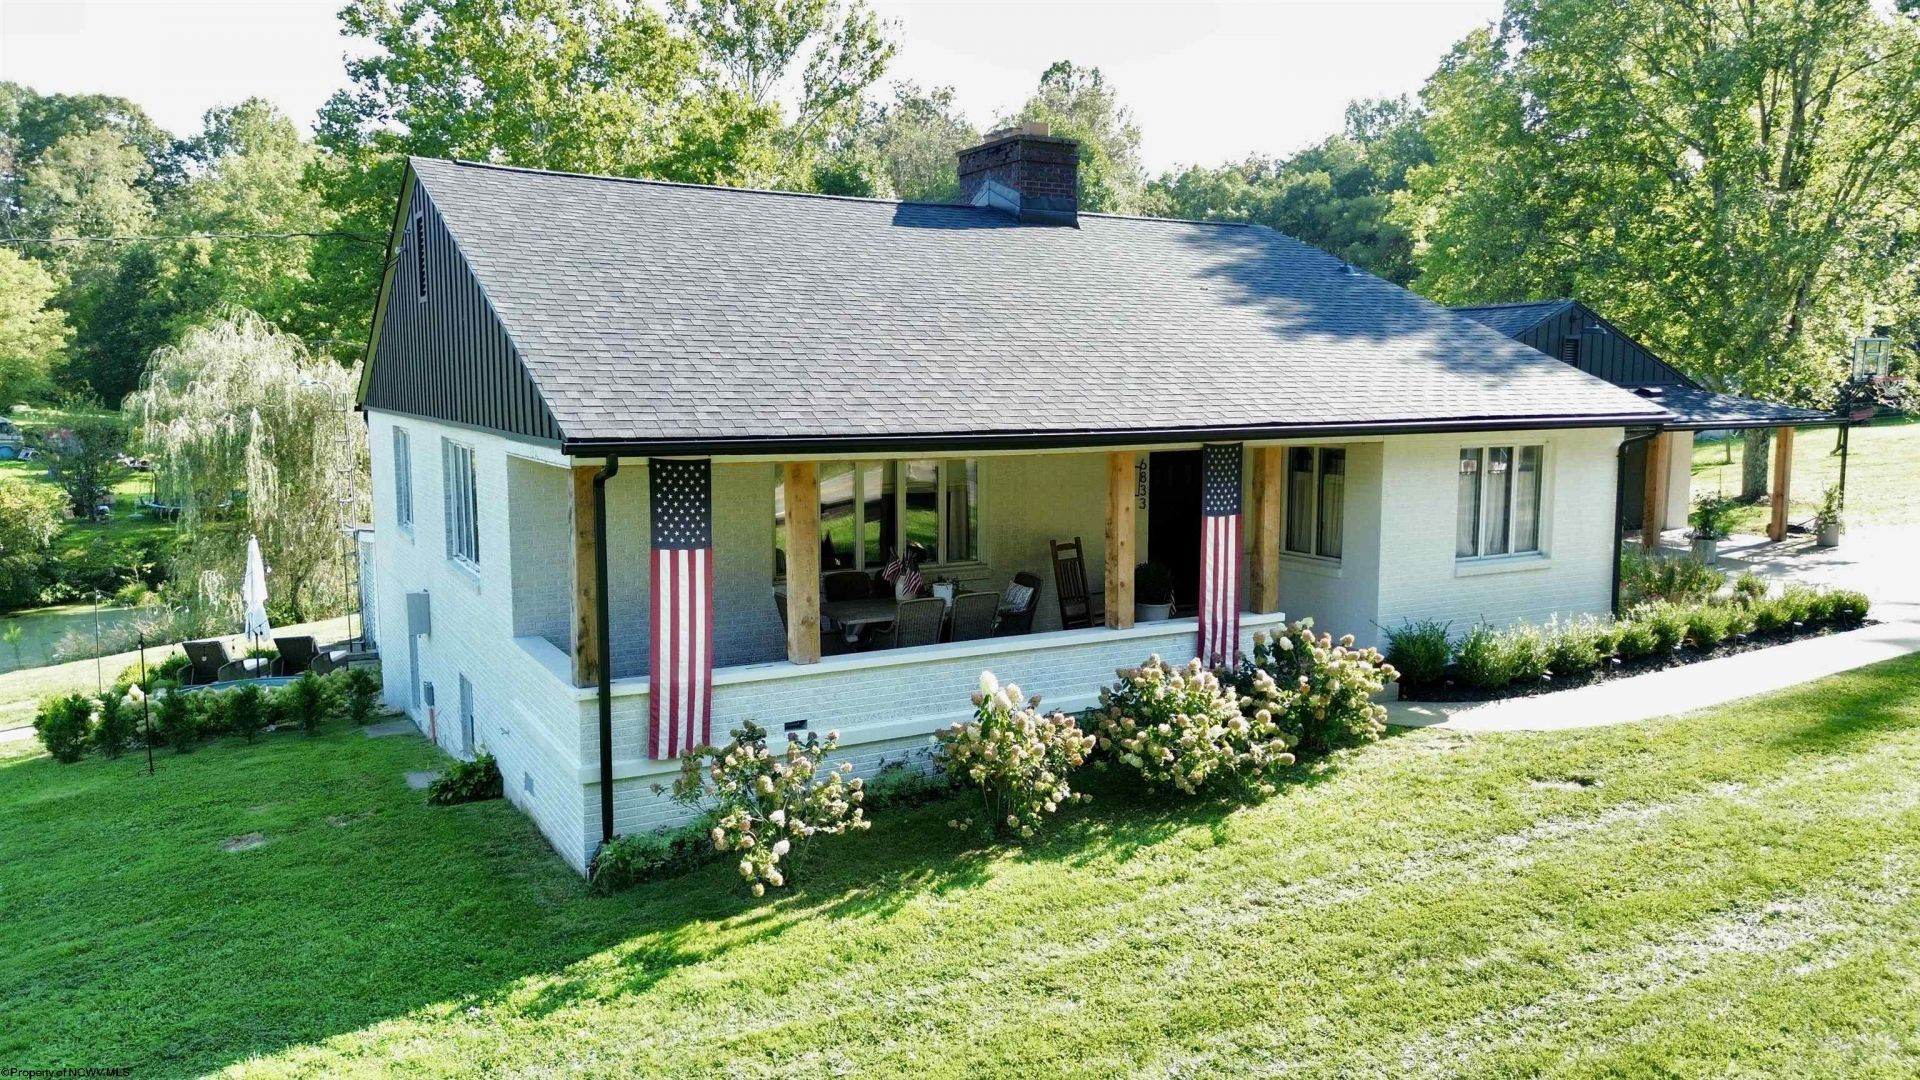
Set on a full acre in a peaceful, long established rural community, this solid home blends classic craftsmanship with thoughtful updates. New roof, new gutters and refreshed exterior details give this home an updated look while preserving the sturdiness and low-maintenance benefits of brick construction. With generous indoor and outdoor gathering spaces, this is a home designed for comfort, hosting and everyday ease. This property offers 3 generously sized bedrooms, 4 bathrooms, 2 kitchens, 2 fireplaces and an oversized 2-stall garage. Abundant storage is a bonus! There is plenty of space to store your toys and treasures! Lovely landscaping adds charm and character to this property. There is something beautiful to see at every corner. Take advantage of the convenient location, with this property being just minutes from Clarksburg, Lost Creek and Jane Lew. See for yourself the enduring quality and craftsmanship that this home has to offer! See Agent Remarks.
Property Features
Property Type: Residential - Single Family
Basement: Yes
Cooling: Central Air, Electric
Fireplaces: 2
Garage: 2 car attached
Heating: Central Heat, Forced Air, Gas
Home Style: Ranch
Lot Size: 1.10 Acres
Roof Type: Shingles
Stories: 1.0
Year Built: 1950
Amenities
Primary Bath
Gas Stove Connection
Washer Connection
Electric Dryer Connection
Porch
Patio
Storage Shed/Outbuilding
Landscaped
Feature Descriptions
Appliances: Range, Dishwasher, Refrigerator
Basement Features: Full, Partially Finished
Community Amenities: Park, Playground, Medical Facility
Construction: Frame, Brick
Days on Site: 10
Equipment: Smoke Detectors, Garage Door Opener, Hot Water Heater Gas, Carbon Monoxide Detectors
Exterior: Brick
Fireplace Features: Masonry
HOA Y/N: No
Lot Features: Level, Sloping
Parking Notes: Off Street Parking,3+ Cars
Sewer: City Sewer
Special View Info: Park-like
Total Rooms: 10
Water: City Water
Water Features: View
Room Sizes
Primary Bedroom: 13.4x15.7 Level - 1
Bedroom 2: 13.1x14.3 Level - 1
Bedroom 3: 23.8x14.11 Level - L
Kitchen: 14x11.1 Level - 1
Dining Room: 9.5x11.1 Level - 1
Living Room: 23.3x15.4 Level - 1
Family Room: 20x16.9 Level - L
Second Kitchen: 17.9x13.5 Level - L
Other: 15.1x8.9 Level - 1
Bathroom: 9.7x6 Level - 1
Local Schools
High School: South Harrison High
Middle School: South Harrison Middle
Elementary School: West Milford Elementary
Listed By / Shown By
Listed By
Agency Name: BOWIE HOME & LAND, LLC
Agent Name: KELLY BOWIE
Agency Phone: 304-884-5575
Shown By
Agency Title: Picket Fences Realty, LLC
Agency Phone: (304) 367-0543

Estimate Your Payment
Estimated Payment
$ 881.03 per month $778.95 Principal & Interest $0.00 Property Tax (data not provided by mls) $102.08 Homeowner's Insurance
6833 Good Hope Pike | MLS# 10166712
This single family home located at 6833 Good Hope Pike, Lost Creek, WV 26385 is currently listed for sale with an asking price of $350,000. This property was built in 1950 and has 3 bedrooms and 2 full and 2 partial baths with 4106 sq. ft. Search Lost Creek real estate on www.pfrealty.net today.