
BEDS4
BATHS2 full
SQUARE FEET3,085
MLS#10167473
STATUSNew
PROPERTY TYPEResidential - Single Family
Property Description
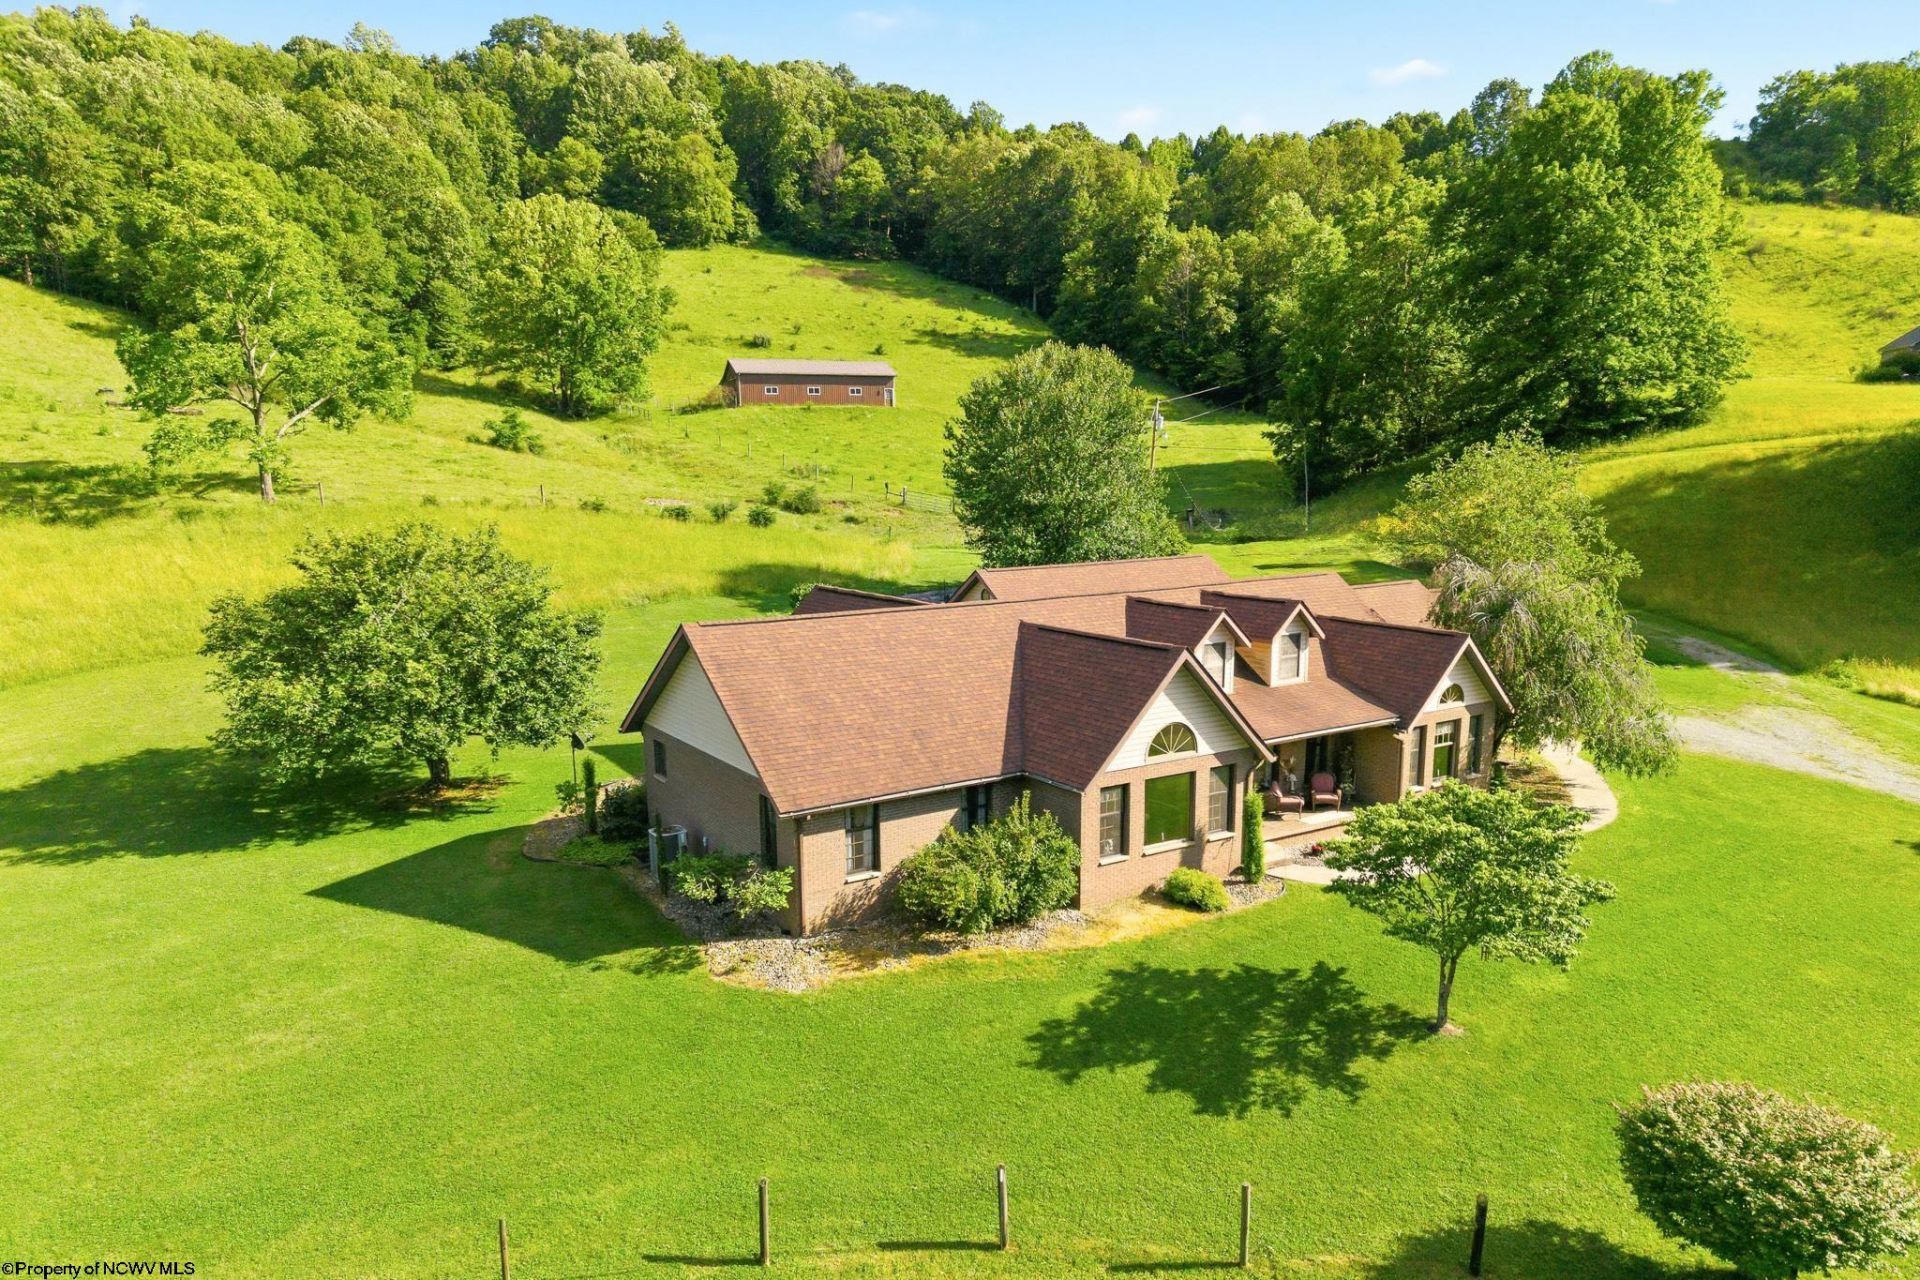
Beautiful 39.14 acre farm featuring a custom-built, 3,085 sq. ft., 4-bedroom, 2-bath brick ranch constructed in 1994 by Brian Cain. This exceptionally maintained home offers convenient one-level living with a thoughtfully designed floor plan, vaulted ceilings, abundant natural light, and quality craftsmanship throughout. Interior features include custom Ellmore Forest cherry cabinetry, oak woodwork, a stone fireplace with gas logs, and a spacious primary suite with dual closets, jetted tub, and separate shower. Additional features include a generous laundry room, whole-house generator, and a roof approximately five years old. Enjoy beautiful countryside views from the rear porch overlooking the surrounding meadows. The property also features a detached two-stall garage with kitchenette, bathroom, and unfinished attic with plywood flooring, as well as a pole barn with gravel driveway access. Private well and septic, with public water available. Seller states free natural gas is available to the property. An exceptional opportunity to own a quality-built home with acreage, privacy, and room for agricultural or recreational pursuits.
Property Features
Property Type: Residential - Single Family
Cooling: Central Air, Gas
Fireplaces: 1
Garage: 2
Heating: Central Heat, Gas
Home Style: Ranch
Lot Size: 39.14 Acres
Roof Type: Shingles
Stories: 1.0
Year Built: 1994
Amenities
9ft+ Ceiling
Electric Dryer Connection
Primary Bath
Single Level Living
Vaulted Ceilings
Walk-in Closets
Washer Connection
Barn
Landscaped
Outside Lighting
Patio
Porch
Private Yard
Storage Shed/Outbuilding
Feature Descriptions
Appliances: Countertop Range, Dishwasher, Disposal, Dryer, Ice Machine, Microwave, Other, Refrigerator, Wall Oven, Washer, Water Softener
Basement Features: Crawl Space
Community Amenities: Other
Construction: Brick, Frame, Other
Equipment: Garage Door Opener, Whole House Generator, Whole House Gen. - Hookup
Exterior: Brick
Fireplace Features: Gas Logs
HOA Y/N: No
Lot Features: Horse Property, Rolling, Rural, Sloping, Steep, Water Frontage, Wooded
Parking Notes: 3+ Cars, Off Street Parking, Other
Sewer: Private Sewer
Special View Info: Mountain
Total Rooms: 8
Water: City Water, Well
Water Features: Pond, Stream/Creek
Wooded: Yes
Room Sizes
Primary Bedroom: 18.7 ×20.6 Level - 1
Bedroom 2: 117. ×12 Level - 1
Bedroom 3: 11.7x13.4 Level - 1
Bedroom 4: 11.7x12 Level - 1
Kitchen: 15.7. × 18 Level - 1
Dining Room: 18.8. × 12 Level - 1
Living Room: 15.3. × 25 Level - 1
Local Schools
High School: Lewis County High
Middle School: Robert L. Bland Middle
Elementary School: Peterson-Central Elementary
Listed By / Shown By
Listed By
Agency Name: KAUFMAN REALTY AND AUCTIONS
Agent Name: JAMES YODER
Agency Phone: 304-931-1023
Shown By
Agency Title: Picket Fences Realty, LLC
Agency Phone: (304) 367-0543

Estimate Your Payment
Estimated Payment
$ 1,699.13 per month $1,502.26 Principal & Interest $0.00 Property Tax (data not provided by mls) $196.88 Homeowner's Insurance
650 Wheeler Fork Road | MLS# 10167473
This single family home located at 650 Wheeler Fork Road, Horner, WV 26372 is currently listed for sale with an asking price of $675,000. This property was built in 1994 and has 4 bedrooms and 2 full baths with 3085 sq. ft. Search Horner real estate on www.pfrealty.net today.