
BEDS4
BATHS2 full 2 partial
SQUARE FEET2,691
MLS#10165800
STATUSPending
PROPERTY TYPEResidential - Single Family
SUBDIVISIONMeadow Ponds
Property Description
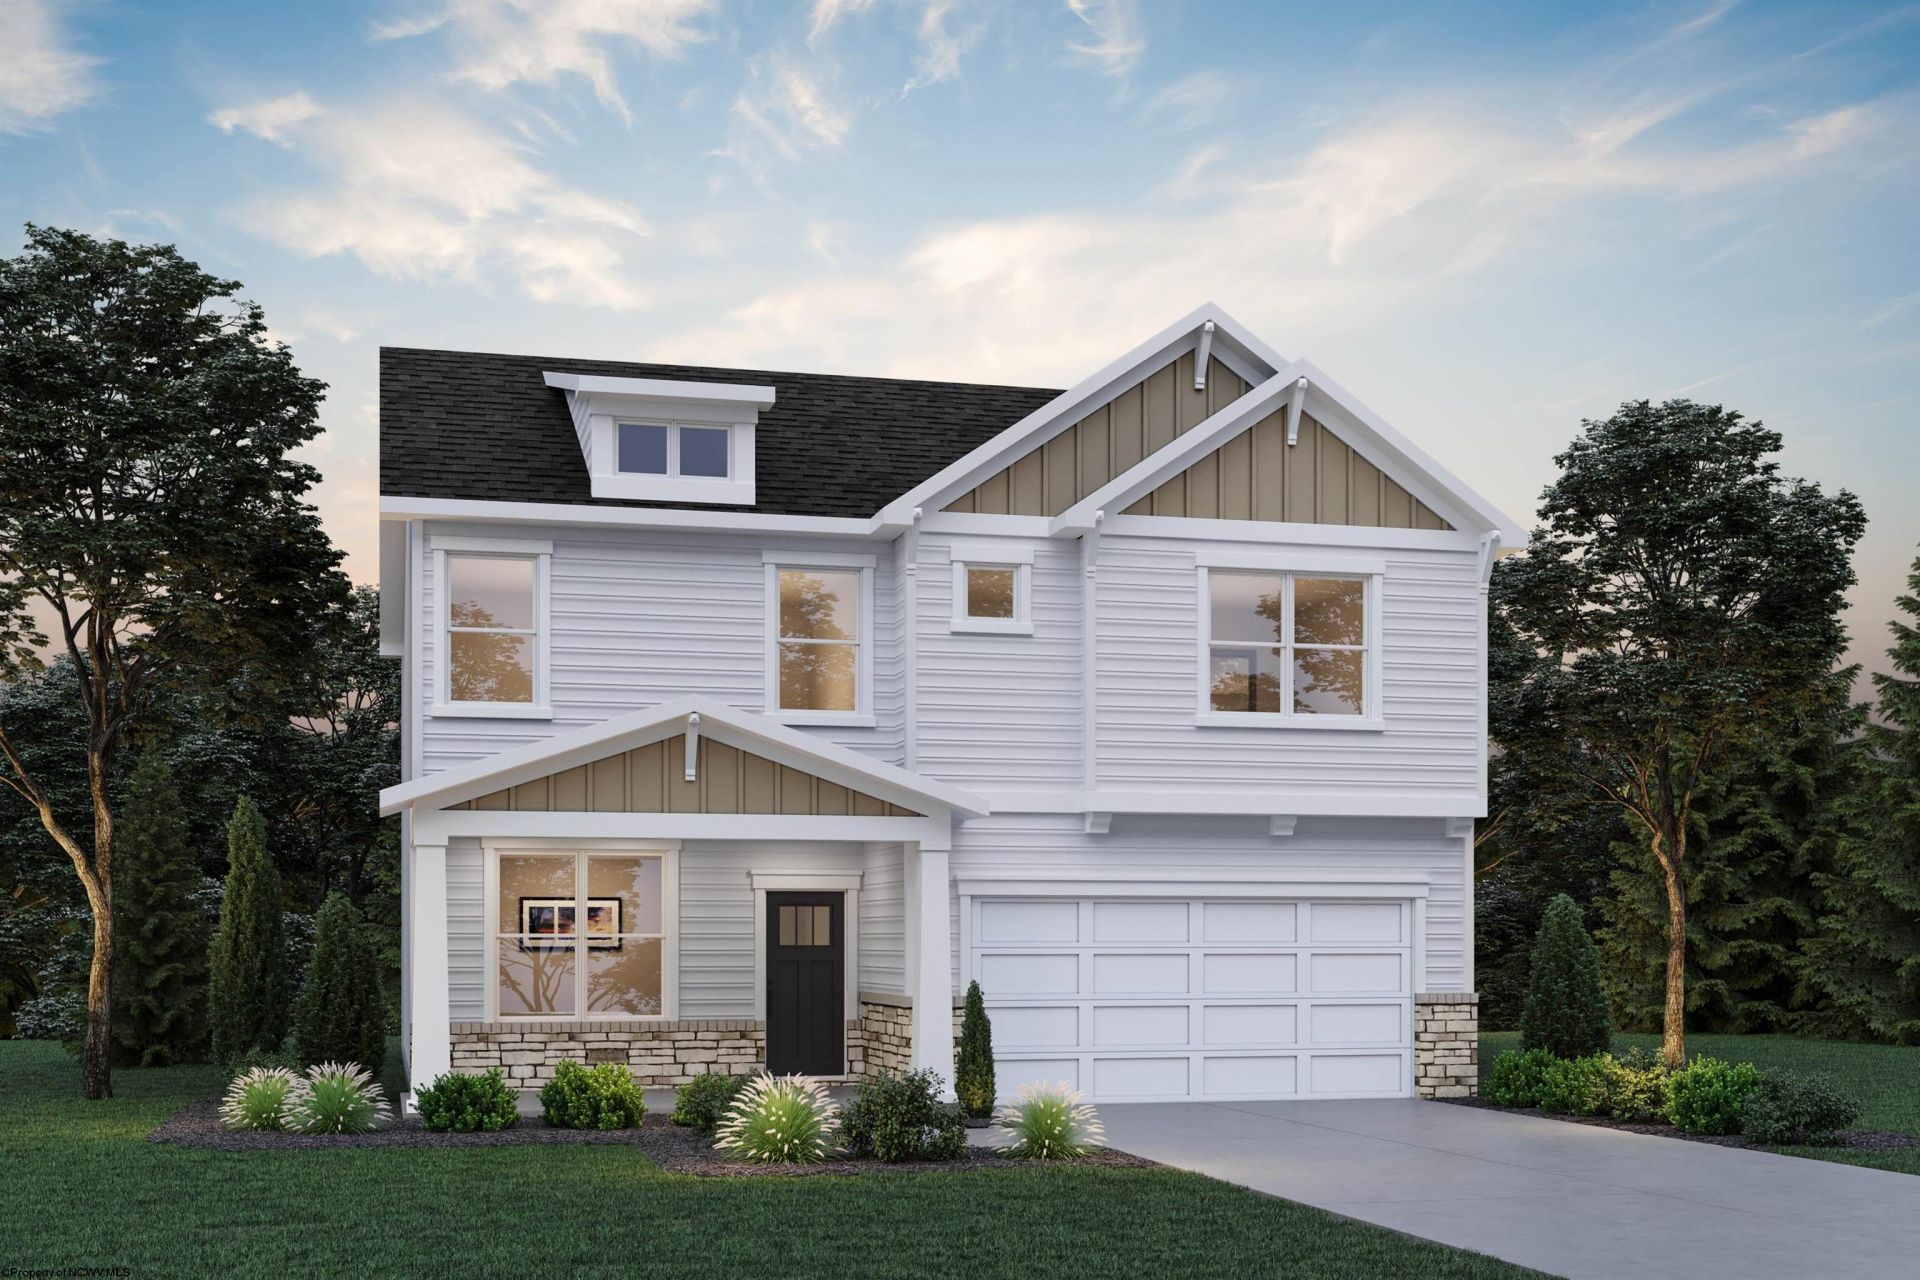
Looking for front porch sitting? This home might be what you've been looking for. Beautiful stone-front exterior with a covered front porch large enough to bring indoor living, outdoors. Enjoy natural light throughout, including a little "peak a boo" window in the laundry room. No homes located behind the homesite! The finished rec room in the basement expands the interior living space while providing access to the backyard which has plenty of space to install a fence, patio or other outdoor modifications. The last quicker move-in homes currently under construction at Meadow Ponds, estimated November completion timeframe. Move in before end of 2026.
Property Features
Property Type: Residential - Single Family
Basement: Yes
Cooling: Heat Pump, Electric
Garage: 2
Heating: Heat Pump, Electric
Home Style: Colonial
Lot Size: 0.20 Acres
Roof Type: Shingles
Stories: 3.0
Year Built: 2026
Amenities
Walk-in Closets
9ft+ Ceiling
Primary Bath
Rough-in Bath
Electric Dryer Connection
Other
Porch
Landscaped
Outside Lighting
Other
Feature Descriptions
Appliances: Range, Microwave, Dishwasher, Disposal
Basement Features: Full, Finished, Walk-Out, Interior Access, Sump Pump, Exterior Access
Community Amenities: Other
Construction: Frame, Concrete
Days on Site: 79
Equipment: Smoke Detectors, Garage Door Opener, Cable Ready, Other, Hot Water Heater Elec., Carbon Monoxide Detectors
Exterior: Vinyl, Stone
Fireplace Features: None
HOA Fee: $800/Yearly
HOA Y/N: Yes
Lot Features: Easements, Level, Sloping, Commons, Other, Rolling
Parking Notes: 2 Cars, Off Street Parking
Sewer: City Sewer
Special View Info: Panoramic, Park-like, Other, Neighborhood
Total Rooms: 8
Water: City Water
Room Sizes
Primary Bedroom: 15.8x17.4 Level - U
Bedroom 2: 15.4x14.6 Level - U
Bedroom 3: 13.0x13.10 Level - U
Bedroom 4: 12.4x9.10 Level - U
Kitchen: 12.9x11.8 Level - M
Living Room: 24.4x12.9 Level - M
Bonus Room: 11.4x11.8 Level - M
Other: 36.0x13.10 Level - L
Local Schools
High School: University High
Middle School: Westwood Middle
Elementary School: Mylan Park Elementary
Listed By / Shown By
Listed By
Agency Name: D.R. HORTON REALTY OF WEST VIRGINIA
Agent Name: JESSICA BLYSTONE
Agency Phone: 667-500-2488
Shown By
Agency Title: Picket Fences Realty, LLC
Agency Phone: (304) 367-0543

Estimate Your Payment
Estimated Payment
$ 1,044.63 per month $923.59 Principal & Interest $0.00 Property Tax (data not provided by mls) $121.04 Homeowner's Insurance
644 Links Drive | MLS# 10165800
This single family home located at 644 Links Drive, Maidsville, WV 26541 is currently listed for sale with an asking price of $414,990. This property was built in 2026 and has 4 bedrooms and 2 full and 2 partial baths with 2691 sq. ft. Links Drive is located in the Meadow Ponds subdivision. Search Meadow Ponds real estate on www.pfrealty.net today.