
BEDS3
BATHS2 full 1 partial
SQUARE FEET1,752
MLS#10165598
STATUSActive with Kick Out
PROPERTY TYPEResidential - Single Family
Property Description
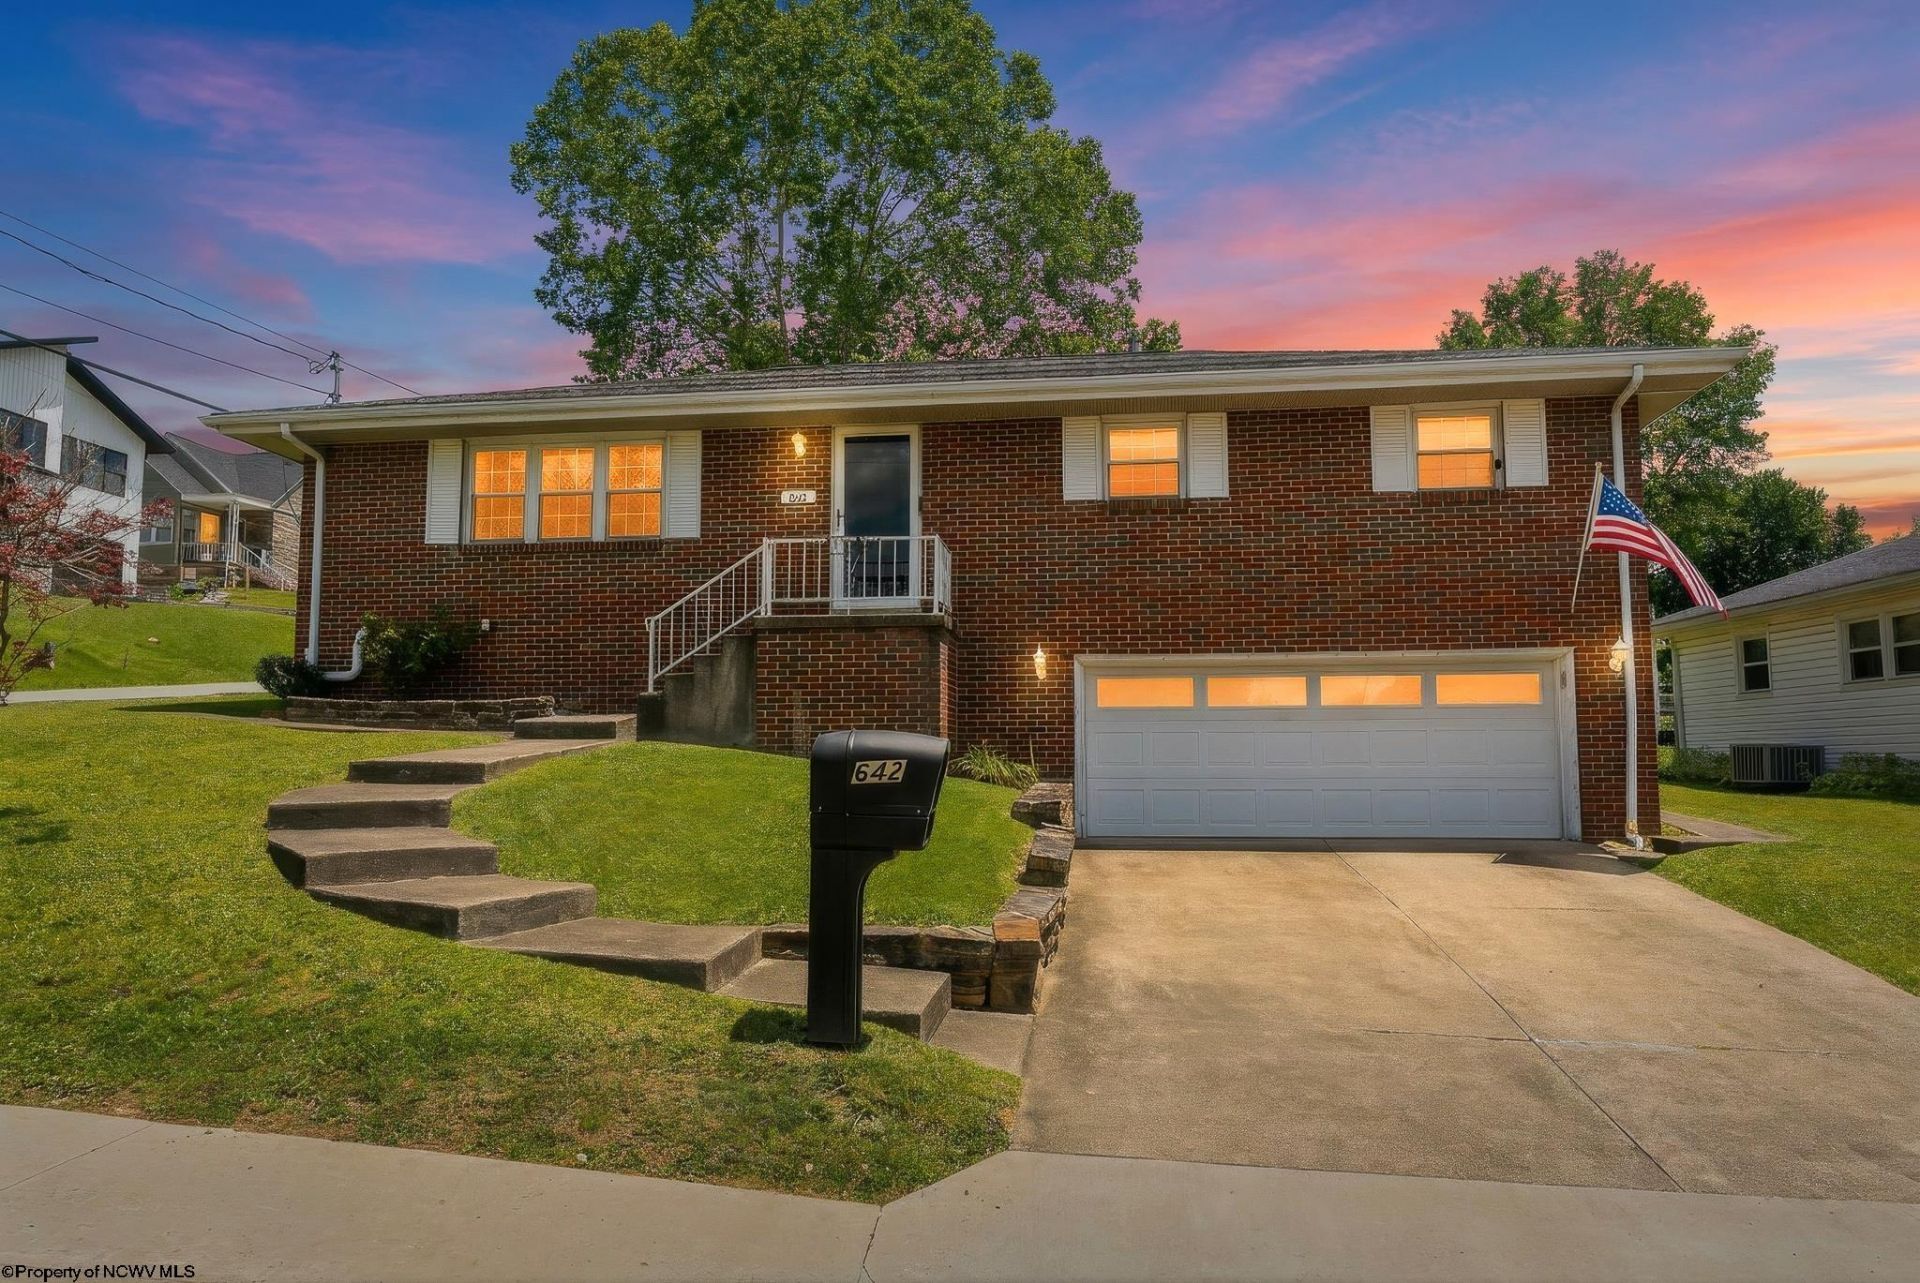
Look no further! 642 Pennsylvania Ave has everything you are looking for. NEW wall-to-wall carpet in the living room adds to the comfort enhanced by the abundance of natural light. The updated galley kitchen has all stainless steel appliances. The dining room leads into the oversized sunroom that looks out on the private, fenced back yard. The three bedrooms have the original hardwood flooring and the primary is an en-suite with a half bath. The lower level has a huge laundry room that was also used as a second kitchen with an abundance of storage, and a full bathroom. The lower level gathering room and office could also be used as a library, media room, craft room or whatever suits your lifestyle! Park you cars/toys in the 2 car garage and still have the driveway and street parking for guests. Move in and enjoy your summer and all the nearby amenities. Welcome Home!
Property Features
Property Type: Residential - Single Family
Basement: Yes
Cooling: Central Air, Ceiling Fan(s), Electric
Garage: 2 car attached
Heating: Central Heat, Gas
Home Style: Raised Ranch
Lot Size: 0.16 Acres
Roof Type: Shingles
Stories: 2.0
Year Built: 1974
Amenities
Primary Bath
Washer Connection
Electric Dryer Connection
Porch
Storage Shed/Outbuilding
Landscaped
Private Yard
Feature Descriptions
Appliances: Range, Microwave, Dishwasher, Refrigerator
Basement Features: Full, Finished, Walk-Out, Interior Access, Garage Access, Sump Pump, Drop Ceiling, Exterior Access
Community Amenities: Park, Playground, Pool, Shopping/Mall, Library, Medical Facility
Construction: Frame, Brick
Days on Site: 18
Equipment: Smoke Detectors, Garage Door Opener, Cable Available, Hot Water Heater Elec., High Speed Internet Avail
Exterior: Brick
Fireplace Features: None
HOA Y/N: No
Lot Features: Corner, Level
Parking Notes: Street Parking, Off Street Parking,3+ Cars
Sewer: City Sewer
Special View Info: Neighborhood
Total Rooms: 8
Water: City Water
Room Sizes
Primary Bedroom: 11x13 Level - 1
Bedroom 2: 13x10 Level - 1
Bedroom 3: 10x10 Level - 1
Kitchen: 11.6x7.5 Level - 1
Dining Room: 10.8x10.2 Level - 1
Living Room: 23x13 Level - 1
Family Room: 16x12 Level - L
Office: 15x11 Level - L
Sunroom: 23x9 Level - 1
Local Schools
High School: Bridgeport High
Middle School: Bridgeport Middle
Elementary School: Simpson Elementary
Listed By / Shown By
Listed By
Agency Name: SPRINGSTON REAL ESTATE
Agent Name: JESSICA DUNLEVY
Agency Phone: 304-363-2128
Shown By
Agency Title: Picket Fences Realty, LLC
Agency Phone: (304) 367-0543

Estimate Your Payment
Estimated Payment
$ 747.62 per month $660.99 Principal & Interest $0.00 Property Tax (data not provided by mls) $86.63 Homeowner's Insurance
642 Pennsylvania Avenue | MLS# 10165598
This single family home located at 642 Pennsylvania Avenue, Bridgeport, WV 26330 is currently listed for sale with an asking price of $297,000. This property was built in 1974 and has 3 bedrooms and 2 full and 1 partial baths with 1752 sq. ft. Search Bridgeport real estate on www.pfrealty.net today.