
BEDS4
BATHS1 full 3 partial
SQUARE FEET3,425
MLS#10166192
STATUSContingent
PROPERTY TYPEResidential - Single Family
Property Description
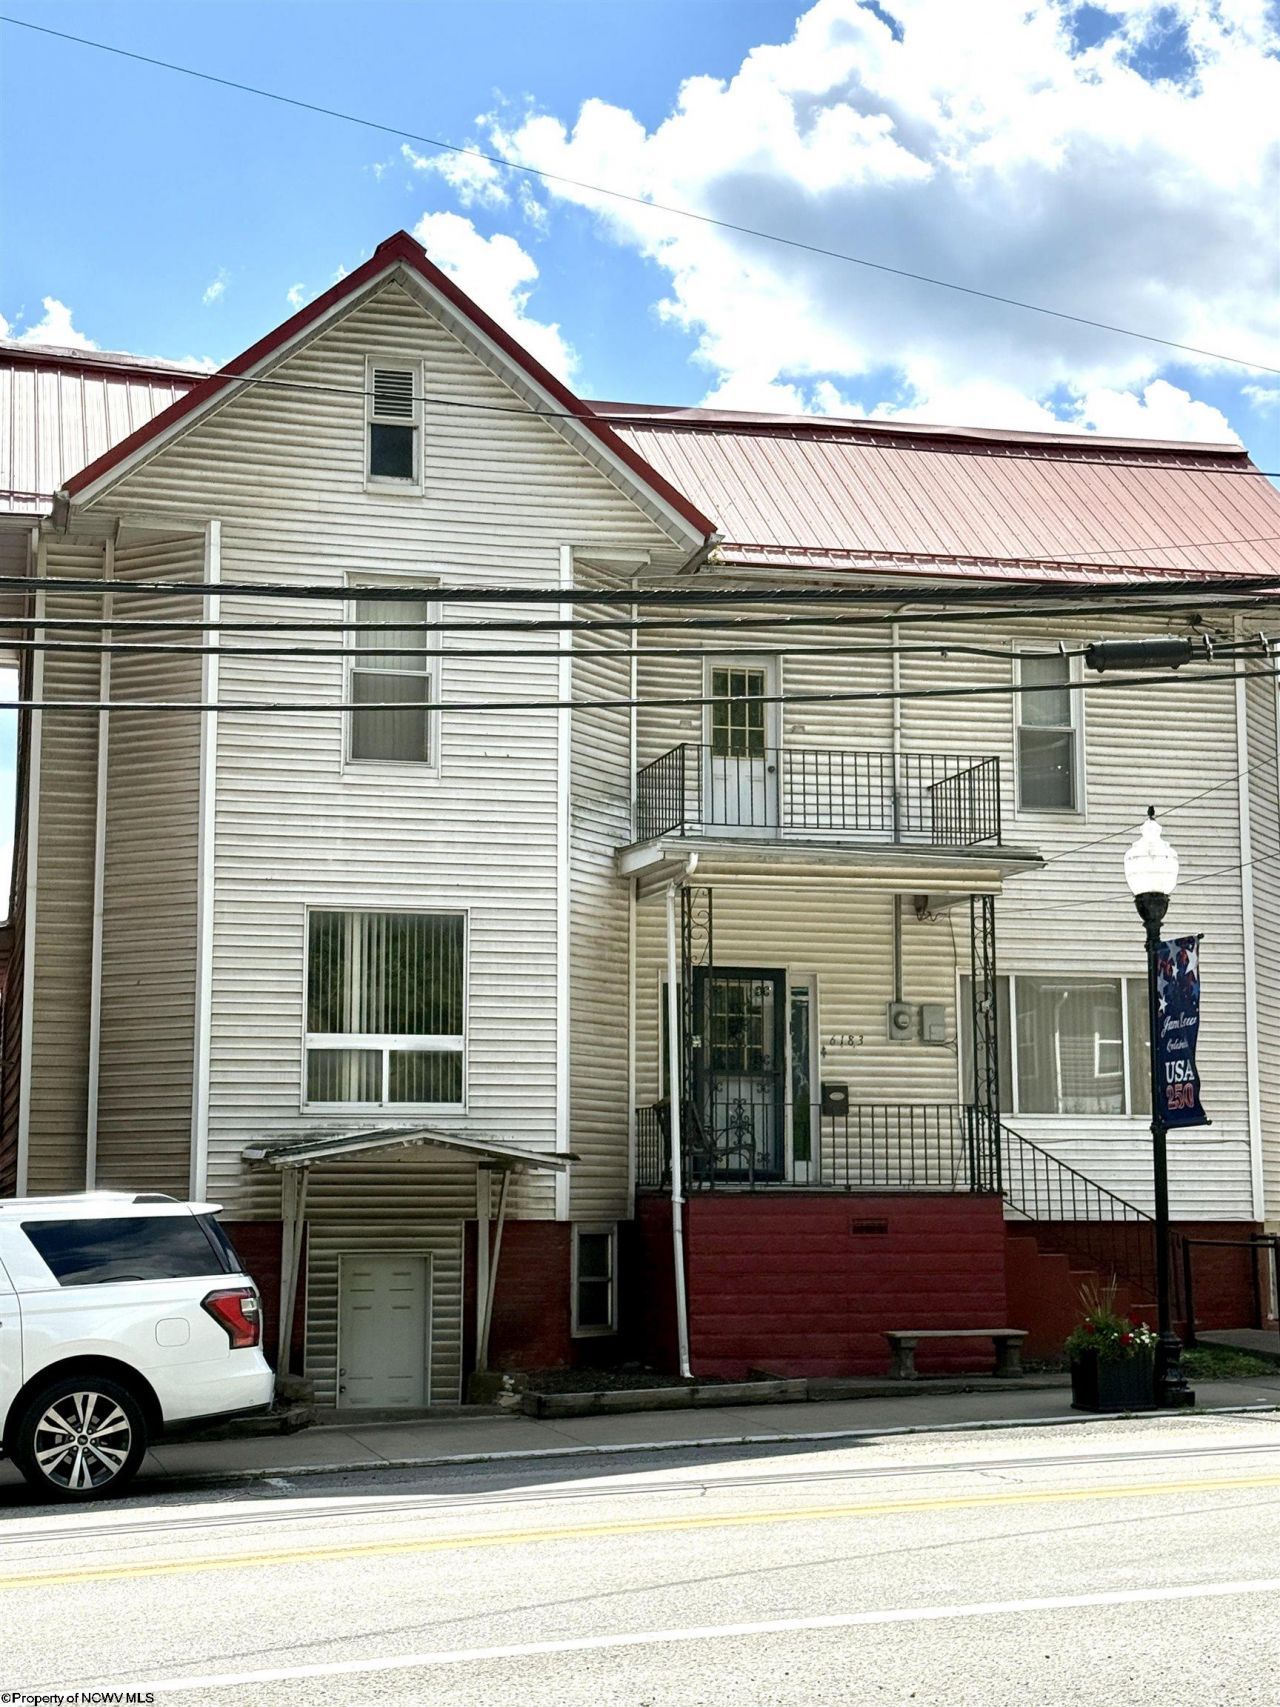
Welcome to 6183 Main Street in Jane Lew! This historic 1920's home offers timeless character and remarkable spaciousness. Featuring lovely decorative fireplaces throughout, this residence combines lasting charm with substantial potential. With 4 spacious bedrooms, the home boasts over 2500 sq. ft. plus an additional 703 sq. ft. finished basement area, where you can let your imagination run wild! Located in this friendly community, you have superb access to amenities and quick access to the interstate. You're going to appreciate the newer roof, HVAC, and refurbished kitchen and bath. Begin your next journey into homeownership! The lovely fireplaces are decorative. Dining nook measurements are also included in the overall kitchen size. This is a short sale due to the home having a reverse mortgage. The details are in the agent remarks.
Property Features
Property Type: Residential - Single Family
Basement: Yes
Cooling: Central Air, Ceiling Fan(s)
Fireplaces: 3
Heating: Forced Air, Gas
Home Style: Two Story
Lot Size: 0.21 Acres
Roof Type: Metal
Stories: 2.0
Year Built: 1920
Amenities
Some Window Treatments
Gas Stove Connection
Porch
Deck
Balcony
Storm Doors
Feature Descriptions
Appliances: Countertop Range, Wall Oven, Dishwasher, Refrigerator
Basement Features: Crawl Space, Finished, Partially Finished, Interior Access, Exterior Access
Community Amenities: Park
Construction: Frame
Days on Site: 37
Equipment: Security System, Cable Available, High Speed Internet Avail
Exterior: Vinyl
Fireplace Features: Other
HOA Y/N: No
Lot Features: Level
Parking Notes: Carport,2 Cars, Off Street Parking
Sewer: City Sewer
Special View Info: Neighborhood
Total Rooms: 8
Water: City Water
Room Sizes
Bedroom 2: 17.6x19 Level - 2
Bedroom 3: 16x15.4 Level - 2
Bedroom 4: 9.6x15.2 Level - 1
Bedroom 5: 16.2x19.8 Level - 1
Kitchen: 15.8x 9 Level - 1
Dining Room: 10.4x16.2 Level - 1
Living Room: 15.8 x15.2 Level - 1
Foyer: 15.2x8.3 Level - 1
Breakfast Nook: 7.8x5.2 Level - 1
Local Schools
High School: Lewis County High
Middle School: Robert L. Bland Middle
Elementary School: Jane Lew Elementary
Listed By / Shown By
Listed By
Agency Name: HOMEFINDERS PLUS REAL ESTATE INC
Agent Name: JO HELEN WILLIAMS
Agency Phone: 304-842-7901
Shown By
Agency Title: Picket Fences Realty, LLC
Agency Phone: (304) 367-0543

Estimate Your Payment
Estimated Payment
$ 443.03 per month $391.70 Principal & Interest $0.00 Property Tax (data not provided by mls) $51.33 Homeowner's Insurance
6183 Main Street | MLS# 10166192
This single family home located at 6183 Main Street, Jane Lew, WV 26378 is currently listed for sale with an asking price of $176,000. This property was built in 1920 and has 4 bedrooms and 1 full and 3 partial baths with 3425 sq. ft. Search Jane Lew real estate on www.pfrealty.net today.