
BEDS4
BATHS1 full 2 partial
SQUARE FEET2,226
MLS#10166691
STATUSContingent
PROPERTY TYPEResidential - Single Family
Property Description
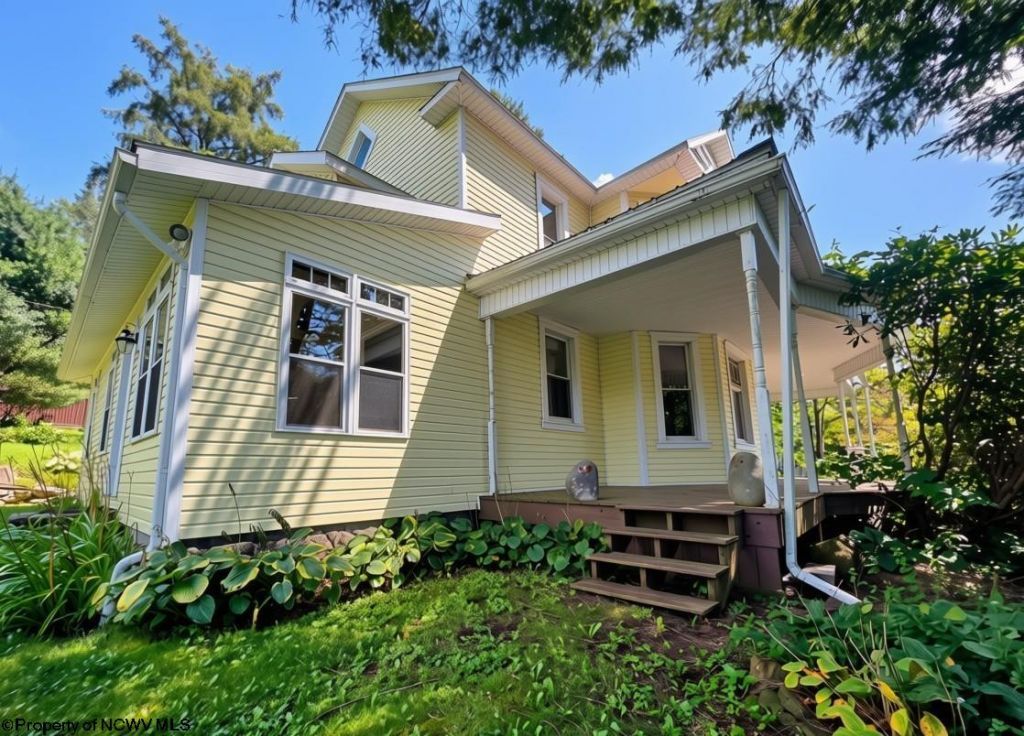
Step into the charm and elegance of this gracious circa-1890 Victorian home, beautifully nestled on approximately 0.7 acres in a garden-like setting surrounded by mature landscaping. From the moment you arrive, the inviting front porch sets the stage for slow mornings, afternoon conversations, and evenings spent watching butterflies and birds among the gardens. Inside, the home is filled with character and natural light, featuring breathtaking original stained-glass windows, beautiful hardwood floors, and the architectural details that make historic homes truly special. The spacious kitchen offers plenty of room to gather and is complemented by a wonderfully functional butler's pantry, complete with abundant cabinetry and pantry storage, additional countertop space, laundry, a shower, and utility sink. A bright, light-filled sunroom provides the perfect spot to enjoy your morning coffee or soak up the sunshine throughout the day. Its custom wood floor adds another layer of warmth and character to this already distinctive home. Outside, the property continues to impress with its mature landscaping, peaceful garden-like atmosphere, and oversized garage, offering plenty of space for projects, hobbies, vehicles, or storage. A rare opportunity to own a piece of Victorian history with the space, charm, and functionality to enjoy modern life. This is a home with a story, and plenty of room for you to add to it.
Property Features
Property Type: Residential - Single Family
Basement: Yes
Cooling: Heat Pump, Wall Unit(s)
Fireplaces: 1
Heating: Forced Air, Gas
Home Style: Victorian, Two Story
Lot Size: 0.65 Acres
Roof Type: Metal, Shingles
Stories: 2.0
Year Built: 1890
Amenities
Washer Connection
Deck
Landscaped
Porch
Feature Descriptions
Appliances: Range, Refrigerator
Basement Features: Interior Access, Partial, Unfinished
Community Amenities: Library, Park, Playground
Construction: Frame
Days on Site: 3
Equipment: High Speed Internet Avail
Exterior: Vinyl, Wood
Fireplace Features: Other
HOA Y/N: No
Lot Features: Level
Parking Notes: 2 Cars, Off Street Parking
Sewer: City Sewer
Special View Info: Neighborhood
Total Rooms: 10
Water: City Water
Room Sizes
Primary Bedroom: 13x13 Level - 1
Bedroom 2: 15x12 Level - 2
Bedroom 3: 13x13 Level - 2
Bedroom 4: 9x11 Level - 2
Kitchen: 17x11 Level - 1
Living Room: 15x12 Level - 1
Family Room: 15.3x10.6 Level - 1
Bonus Room: 10x15 Level - 2
Sunroom: 9x17 Level - 1
Local Schools
High School: Preston High
Middle School: Terra Alta/East Preston School
Elementary School: Terra Alta/East Preston School
Listed By / Shown By
Listed By
Agency Name: HOUSES & MORE INC
Agent Name: JESSICA LIPSCOMB
Agency Phone: 304-329-4559
Shown By
Agency Title: Picket Fences Realty, LLC
Agency Phone: (304) 367-0543

Estimate Your Payment
Estimated Payment
$ 528.62 per month $467.37 Principal & Interest $0.00 Property Tax (data not provided by mls) $61.25 Homeowner's Insurance
604 W High Street | MLS# 10166691
This single family home located at 604 W High Street, Terra Alta, WV 26764 is currently listed for sale with an asking price of $210,000. This property was built in 1890 and has 4 bedrooms and 1 full and 2 partial baths with 2226 sq. ft. Search Terra Alta real estate on www.pfrealty.net today.