
BEDS3
BATHS2 full
SQUARE FEET1,802
MLS#10167428
STATUSNew
PROPERTY TYPEResidential - Single Family
Property Description
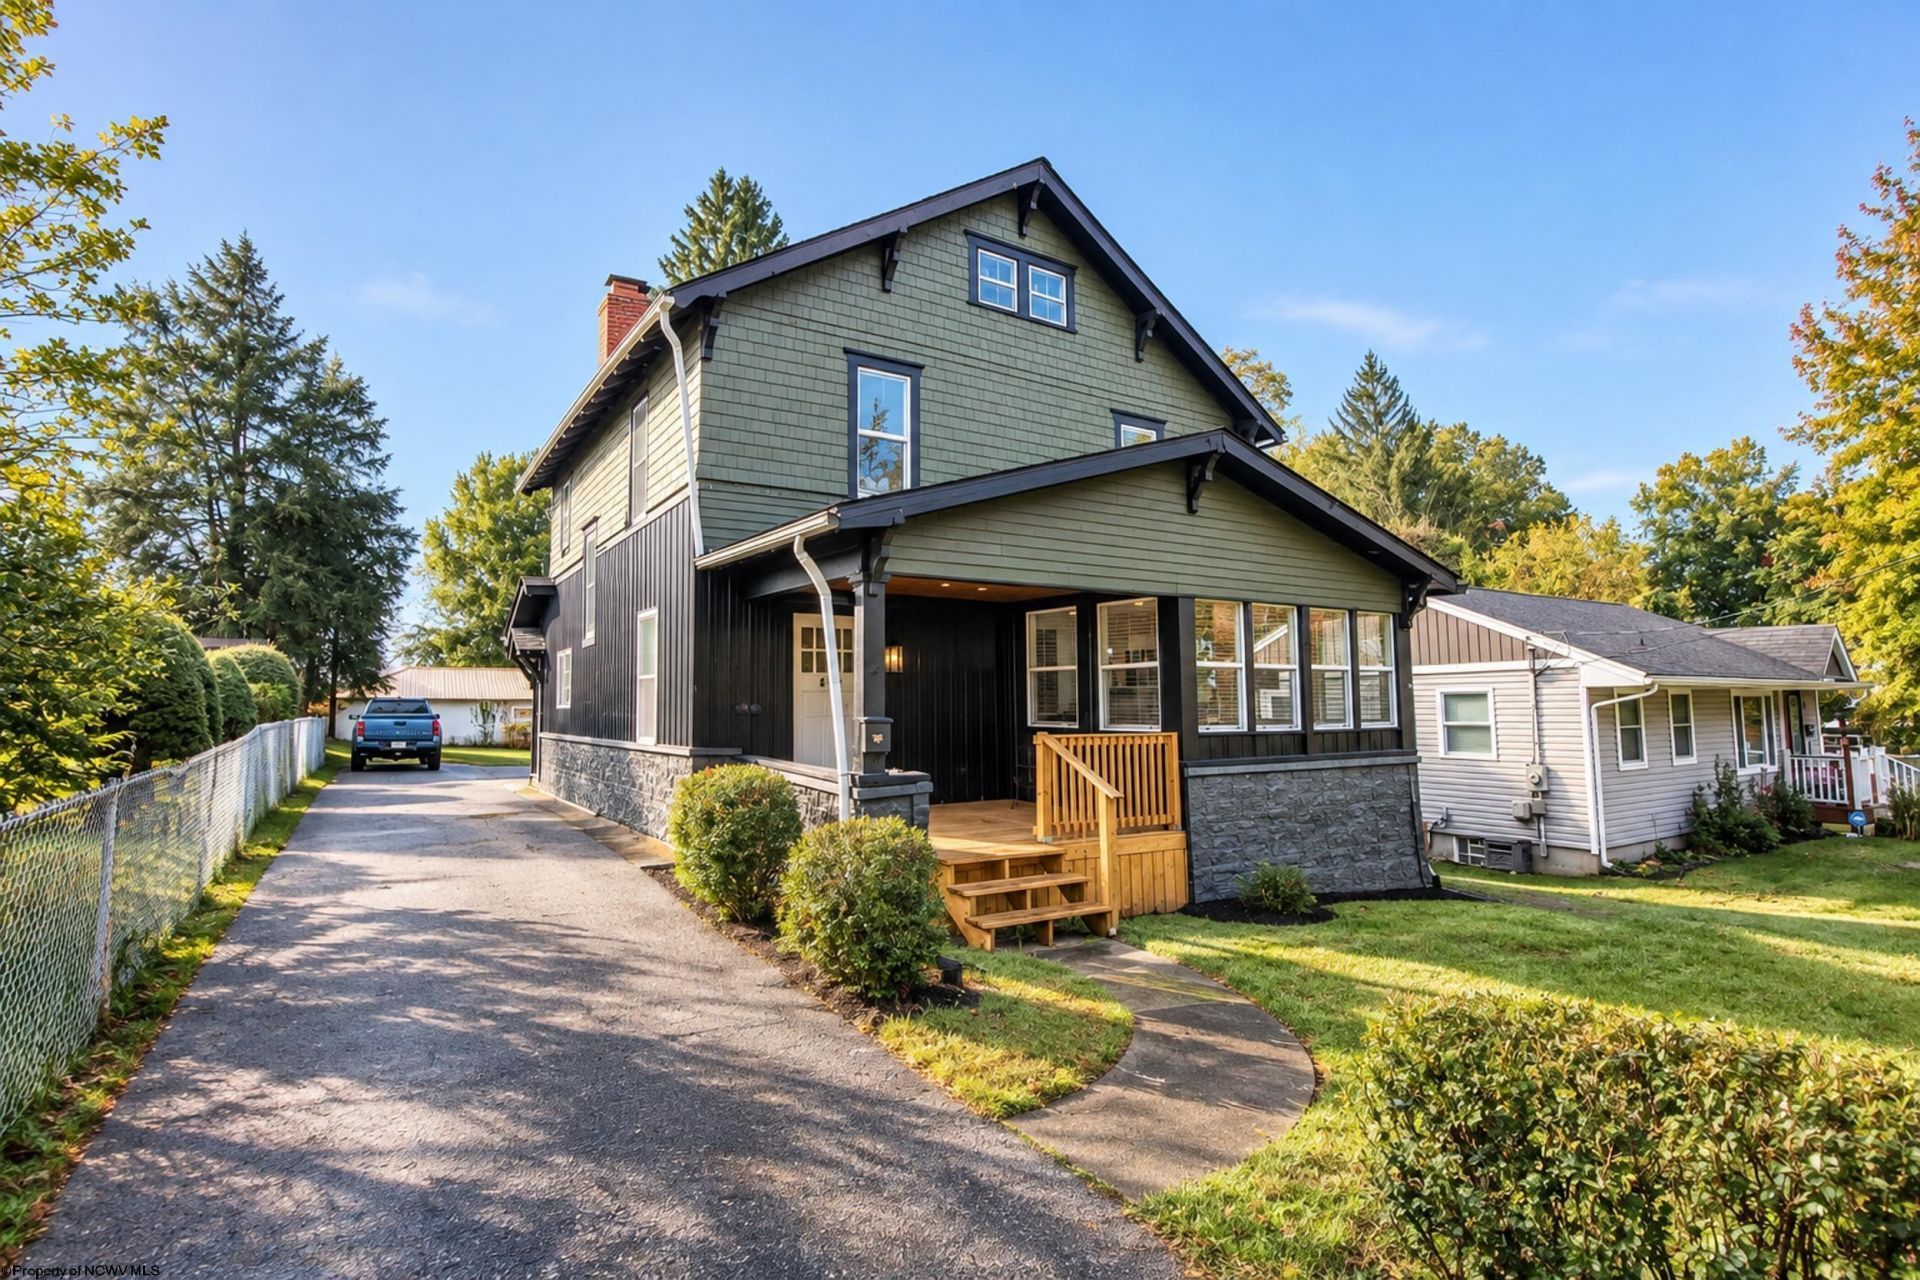
Welcome to this tastefully renovated 3 bedroom, 2bath home, where modern updates and thoughtful finishes come together to create a fresh, inviting space. This home offers peace of mind with extensive improvements throughout, including a new roof, windows, HVAC system, plumbing, electrical service and wiring, drywall, doors, and siding. Inside, you'll find beautifully restored hardwood floors, updated interior lighting, and stylishly renovated bathrooms. The custom kitchen is sure to impress, featuring new appliances, elegant quartz countertops, and a fresh, modern design perfect for everyday living and entertaining. With its extensive renovations, quality finishes, and move in ready appeal, this home offers the perfect blend of style, comfort, and convenience. Don't miss your opportunity to make this beautifully updated property your own. Schedule your showing today!
Property Features
Property Type: Residential - Single Family
Basement: Yes
Cooling: Central Air, Electric
Fireplaces: 1
Heating: Central Heat, Forced Air, Gas
Home Style: Two Story
Lot Size: 0.22 Acres
Roof Type: Shingles
Stories: 2.0
Year Built: 1926
Amenities
Gas Stove Connection
Washer Connection
Electric Dryer Connection
Icemaker Connection
Outside Lighting
Double Thermo Windows
Feature Descriptions
Appliances: Range, Dishwasher, Refrigerator
Basement Features: Unfinished, Interior Access, Concrete Floor
Community Amenities: Park, Playground, Pool, Golf Course, Shopping/Mall, Health Club, Library, Medical Facility, Public Transportation
Construction: Frame, Wood
Days on Site: 3
Equipment: Smoke Detectors, Hot Water Heater Gas
Exterior: Aluminum, Shakes, Stone (composite)
Fireplace Features: Masonry
HOA Y/N: No
Lot Features: Level
Parking Notes: 3+ Cars, Off Street Parking
Sewer: City Sewer
Special View Info: Neighborhood
Total Rooms: 6
Water: City Water
Room Sizes
Primary Bedroom: 10.9x13.5 Level - 2
Bedroom 2: 12.1x13.2 Level - 2
Bedroom 3: 13.5x12 Level - 2
Kitchen: 14.9x13.2 Level - 1
Dining Room: 14.8x13.6 Level - 1
Living Room: 21.2x27.2 Level - 1
Bathroom: 5.4x7.2 Level - 1
Bathroom: 9.6x7.2 Level - 2
Local Schools
High School: Fairmont Sr. High
Middle School: West Fairmont Middle
Elementary School: Watson Elementary
Listed By / Shown By
Listed By
Agency Name: LANDMARK REALTY SERVICES OF WV, INC
Agent Name: NEIL AUVIL
Agency Phone: 304-842-5298
Shown By
Agency Title: Picket Fences Realty, LLC
Agency Phone: (304) 367-0543

Estimate Your Payment
Estimated Payment
$ 704.57 per month $622.94 Principal & Interest $0.00 Property Tax (data not provided by mls) $81.64 Homeowner's Insurance
604 Country Club Road | MLS# 10167428
This single family home located at 604 Country Club Road, Fairmont, WV 26554 is currently listed for sale with an asking price of $279,900. This property was built in 1926 and has 3 bedrooms and 2 full baths with 1802 sq. ft. Search Fairmont real estate on www.pfrealty.net today.