
BEDS3
BATHS1 full
SQUARE FEET1,285
MLS#10165759
STATUSContingent
PROPERTY TYPEResidential - Single Family
Property Description
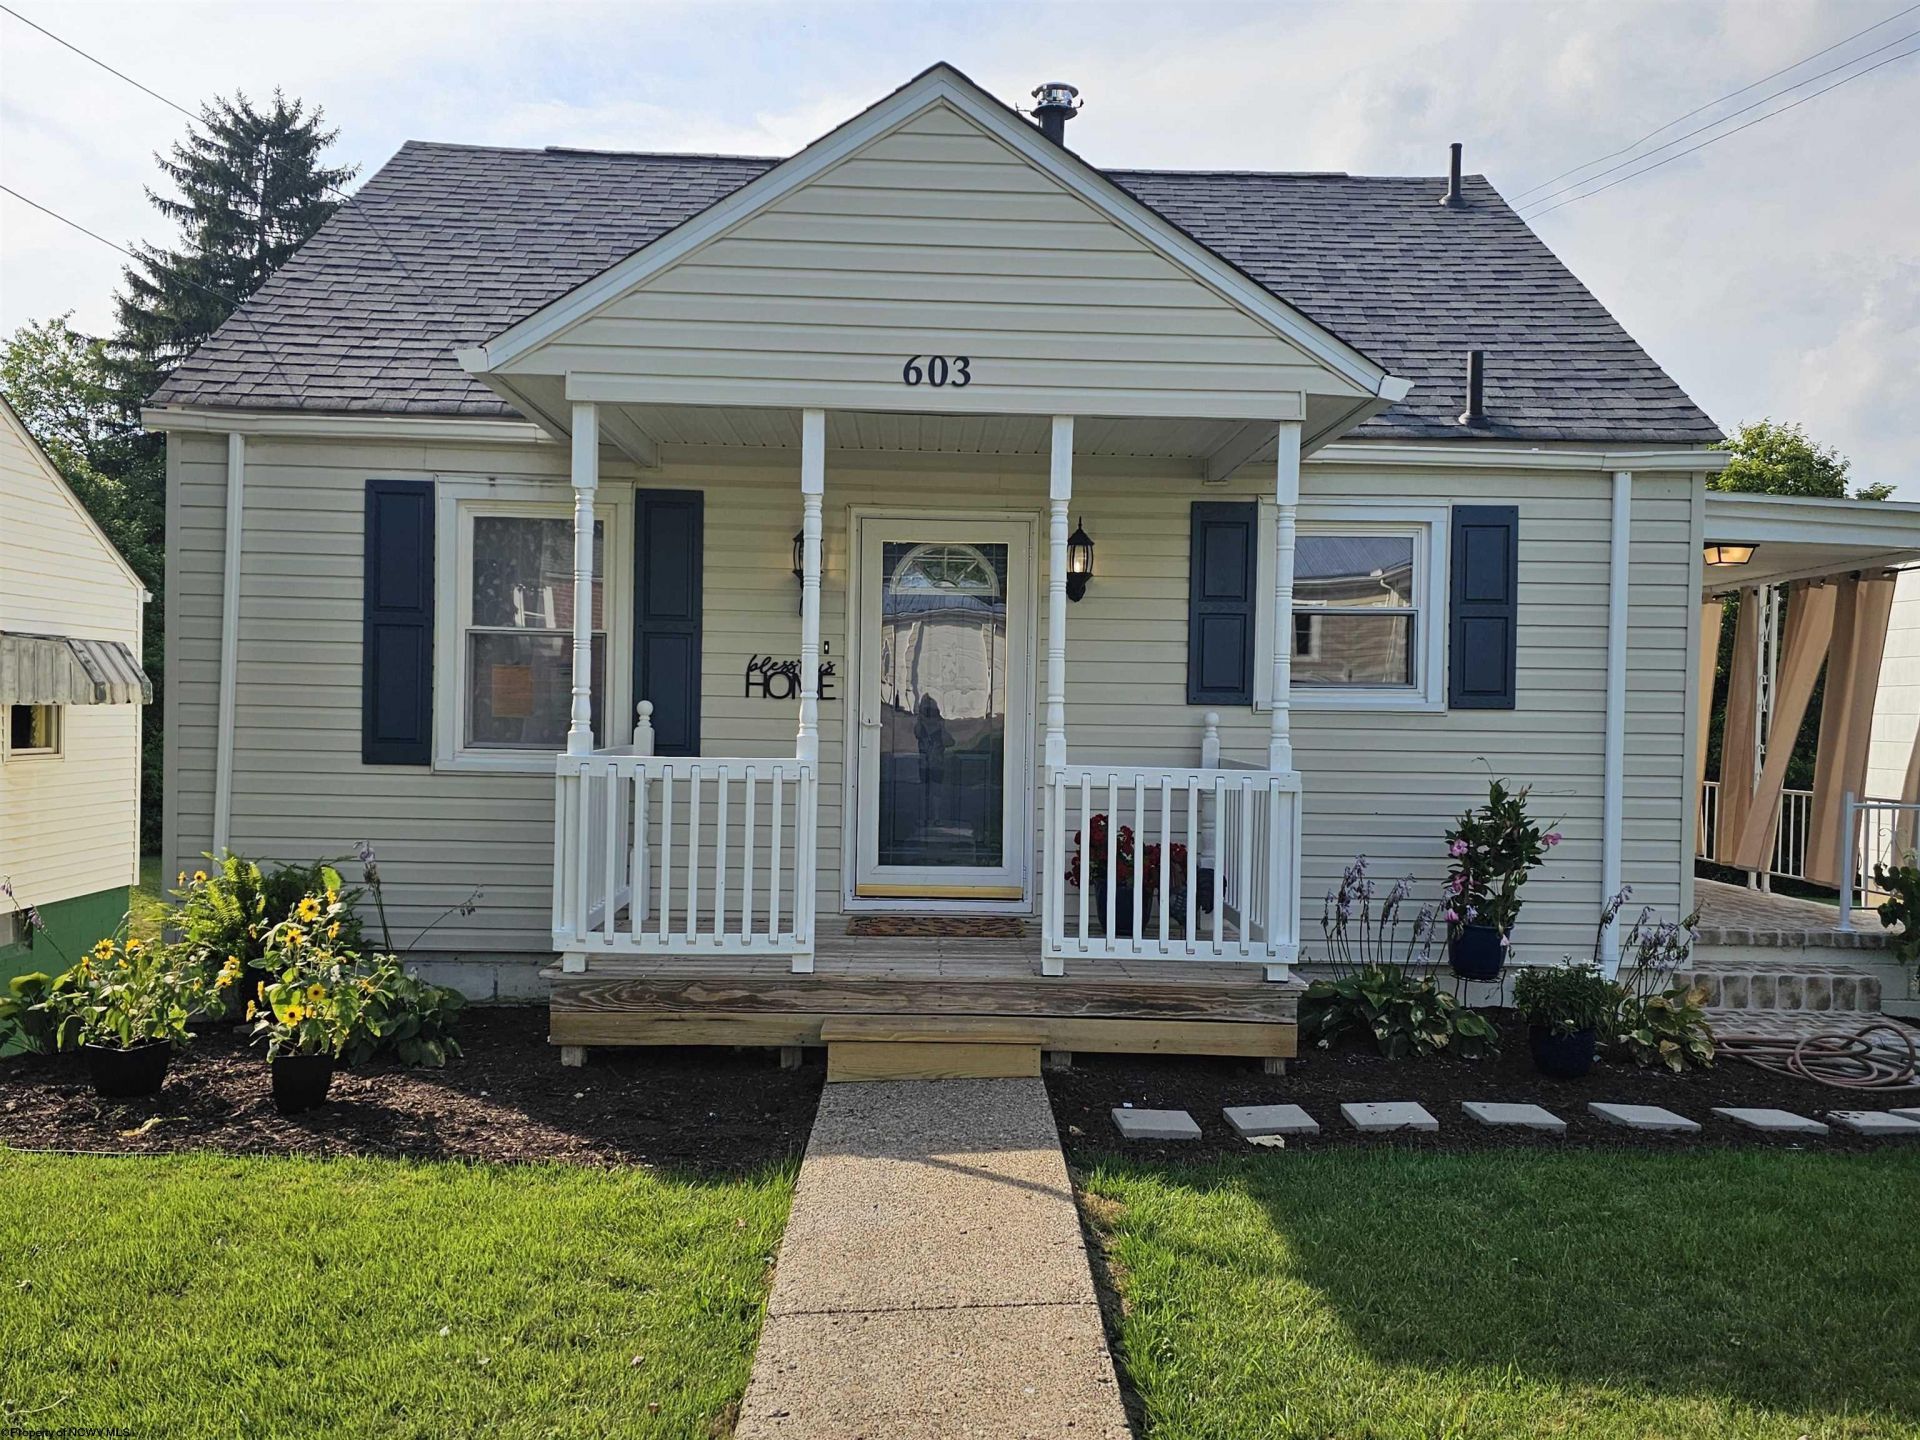
Renovated! Head to toe. New Kitchen with new kitchen cabinets, countertops, sink, faucet, dish washer, microwave, plumbing and insulation. New bathroom with new surround, faucets, sink vanity, flooring and lighting exhaust and insulation. New luxury plank flooring throughout the home. new paint throughout, all new lighting, new plumbing, some new electrical new hot water tank, new paint outside of home and new light fixtures outside. new land scaping. and more.
Property Features
Property Type: Residential - Single Family
Basement: Yes
Cooling: Ceiling Fan(s)
Garage: 1
Heating: Central Heat, Baseboards, Electric, Gas
Home Style: Traditional
Roof Type: Shingles, Metal
Stories: 2.0
Year Built: 1948
Amenities
Washer Connection
Electric Dryer Connection
Porch
Patio
Landscaped
Outside Lighting
Double Thermo Windows
Feature Descriptions
Appliances: Range, Microwave, Dishwasher, Disposal, Refrigerator, Washer, Dryer
Basement Features: Full, Partially Finished, Walk-Out, Interior Access, Garage Access
Community Amenities: Park, Playground, Medical Facility, Public Transportation
Construction: Frame
Days on Site: 10
Equipment: Smoke Detectors, Garage Door Opener, Cable Available, Hot Water Heater Gas, Carbon Monoxide Detectors, High Speed Internet Avail
Exterior: Vinyl
Fireplace Features: None
HOA Y/N: No
Lot Features: Level, Sloping
Parking Notes: 3+ Cars
Sewer: City Sewer
Special View Info: Neighborhood
Total Rooms: 6
Water: City Water
Room Sizes
Primary Bedroom: 10.9x12.5 Level - 1
Bedroom 2: 11.2x9 Level - 1
Bedroom 3: 25x12 Level - 2
Kitchen: 10.5x10.5 Level - 1
Living Room: 14.5x9.5 Level - 1
Family Room: 24.4x11.1 Level - B
Bathroom: 7.7x5 Level - 1
Local Schools
High School: Robert C. Byrd High
Middle School: Liberty Middle
Elementary School: Nutter Fort Elementary
Listed By / Shown By
Listed By
Agency Name: VANTAGE POINT REALTY, LLC
Agent Name: MICHELLE DODRILL
Agency Phone: 304-841-9300
Shown By
Agency Title: Picket Fences Realty, LLC
Agency Phone: (304) 367-0543

Estimate Your Payment
Estimated Payment
$ 440.52 per month $389.47 Principal & Interest $0.00 Property Tax (data not provided by mls) $51.04 Homeowner's Insurance
603 Kentucky Avenue | MLS# 10165759
This single family home located at 603 Kentucky Avenue, Clarksburg, WV 26301 is currently listed for sale with an asking price of $175,000. This property was built in 1948 and has 3 bedrooms and 1 full baths with 1285 sq. ft. Search Clarksburg real estate on www.pfrealty.net today.