
BEDS3
BATHS2 full
SQUARE FEET1,404
MLS#10166648
STATUSActive
PROPERTY TYPEResidential - Single Family
Property Description
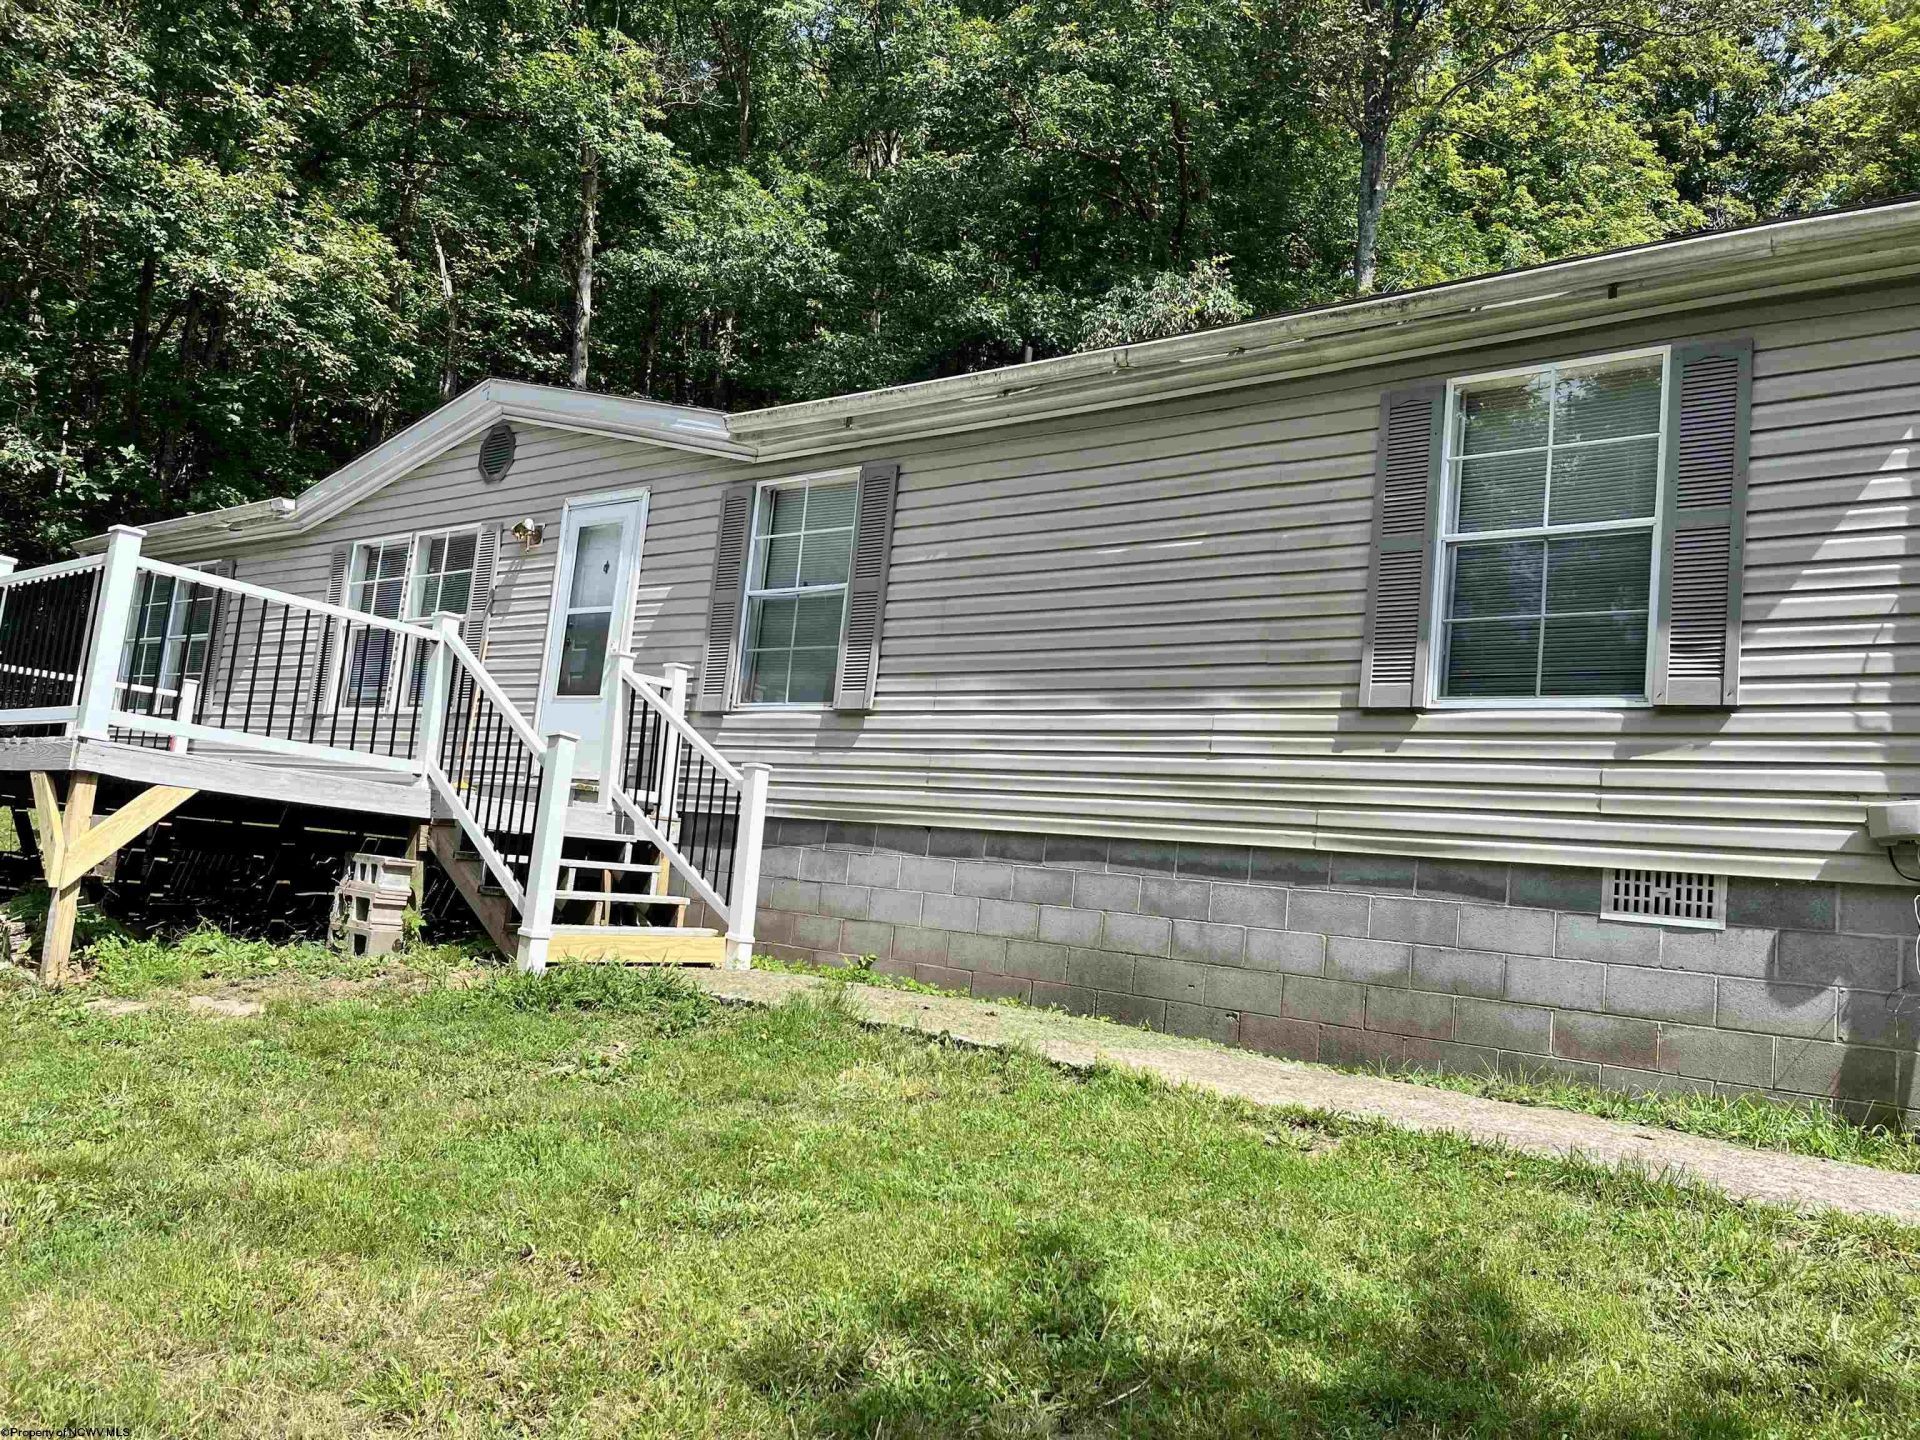
Check out this 1995 manufactured home sitting on nearly 2 acres of land out in the country! This 3 bed, 2 full bath 1,400 square foot home boasts new flooring and paint throughout. Large primary bedroom with step in closet and primary bath with a tub and seporate shower! Roomy livingroom. The formal dining room that leads into the cozy gathering room that boasts a wood fireplace. Topped off with a BIG 32X32 ft. garage! Any man or women's dream! Taxes are class 3 since it was used as a rental. See agent remarks.
Property Features
Property Type: Residential - Single Family
Cooling: Ceiling Fan(s), Central Air
Fireplaces: 1
Heating: Electric, Forced Air
Home Style: Ranch
Lot Size: 1.97 Acres
Roof Type: Shingles
Stories: 1.0
Year Built: 1995
Amenities
Electric Dryer Connection
Electric Stove Connection
Icemaker Connection
Primary Bath
Single Level Living
Skylight(s)
Some Window Treatments
Vaulted Ceilings
Walk-in Closets
Porch
Private Yard
Feature Descriptions
Appliances: Dishwasher
Basement Features: Crawl Space, None
Community Amenities: Golf Course, Library, Medical Facility, Park, Playground, Pool, Shopping/Mall, Tennis Courts
Construction: Manufactured, Multi Wide
Days on Site: 11
Equipment: High Speed Internet Avail
Exterior: Vinyl
Fireplace Features: Masonry, Wood Burning Stove
HOA Y/N: No
Lot Features: Cleared Lot, Level, Sloping, Wooded
Parking Notes: 3+ Cars, Off Street Parking
Sewer: Septic
Special View Info: Mountain
Total Rooms: 7
Water: City Water, Well
Wooded: Yes
Room Sizes
Primary Bedroom: 13x12.6 Level - 1
Bedroom 2: 12.8x9.5 Level - 1
Bedroom 3: 12.8x9.8 Level - 1
Kitchen: 14x13 Level - 1
Dining Room: 9x12.8 Level - 1
Living Room: 13x17.4 Level - 1
Family Room: 13x17 Level - 1
Bathroom: 7.6x5 Level - 1
Bathroom: 12.6x8.2 Level - 1
Local Schools
High School: Lewis County High
Middle School: Robert L. Bland Middle
Elementary School: Roanoke Elementary
Listed By / Shown By
Listed By
Agency Name: COLDWELL BANKER ARMSTRONG-DAVIS REALTY, INC
Agent Name: KIM MCPHERSON
Agency Phone: 304-472-7100
Shown By
Agency Title: Picket Fences Realty, LLC
Agency Phone: (304) 367-0543

Estimate Your Payment
Estimated Payment
$ 500.93 per month $442.89 Principal & Interest $0.00 Property Tax (data not provided by mls) $58.04 Homeowner's Insurance
5970 Copley Road | MLS# 10166648
This single family home located at 5970 Copley Road, Weston, WV 26452 is currently listed for sale with an asking price of $199,000. This property was built in 1995 and has 3 bedrooms and 2 full baths with 1404 sq. ft. Search Weston real estate on www.pfrealty.net today.