
BEDS3
BATHS2 full 1 partial
SQUARE FEET2,032
MLS#10166788
STATUSActive
PROPERTY TYPEResidential - Single Family
Property Description
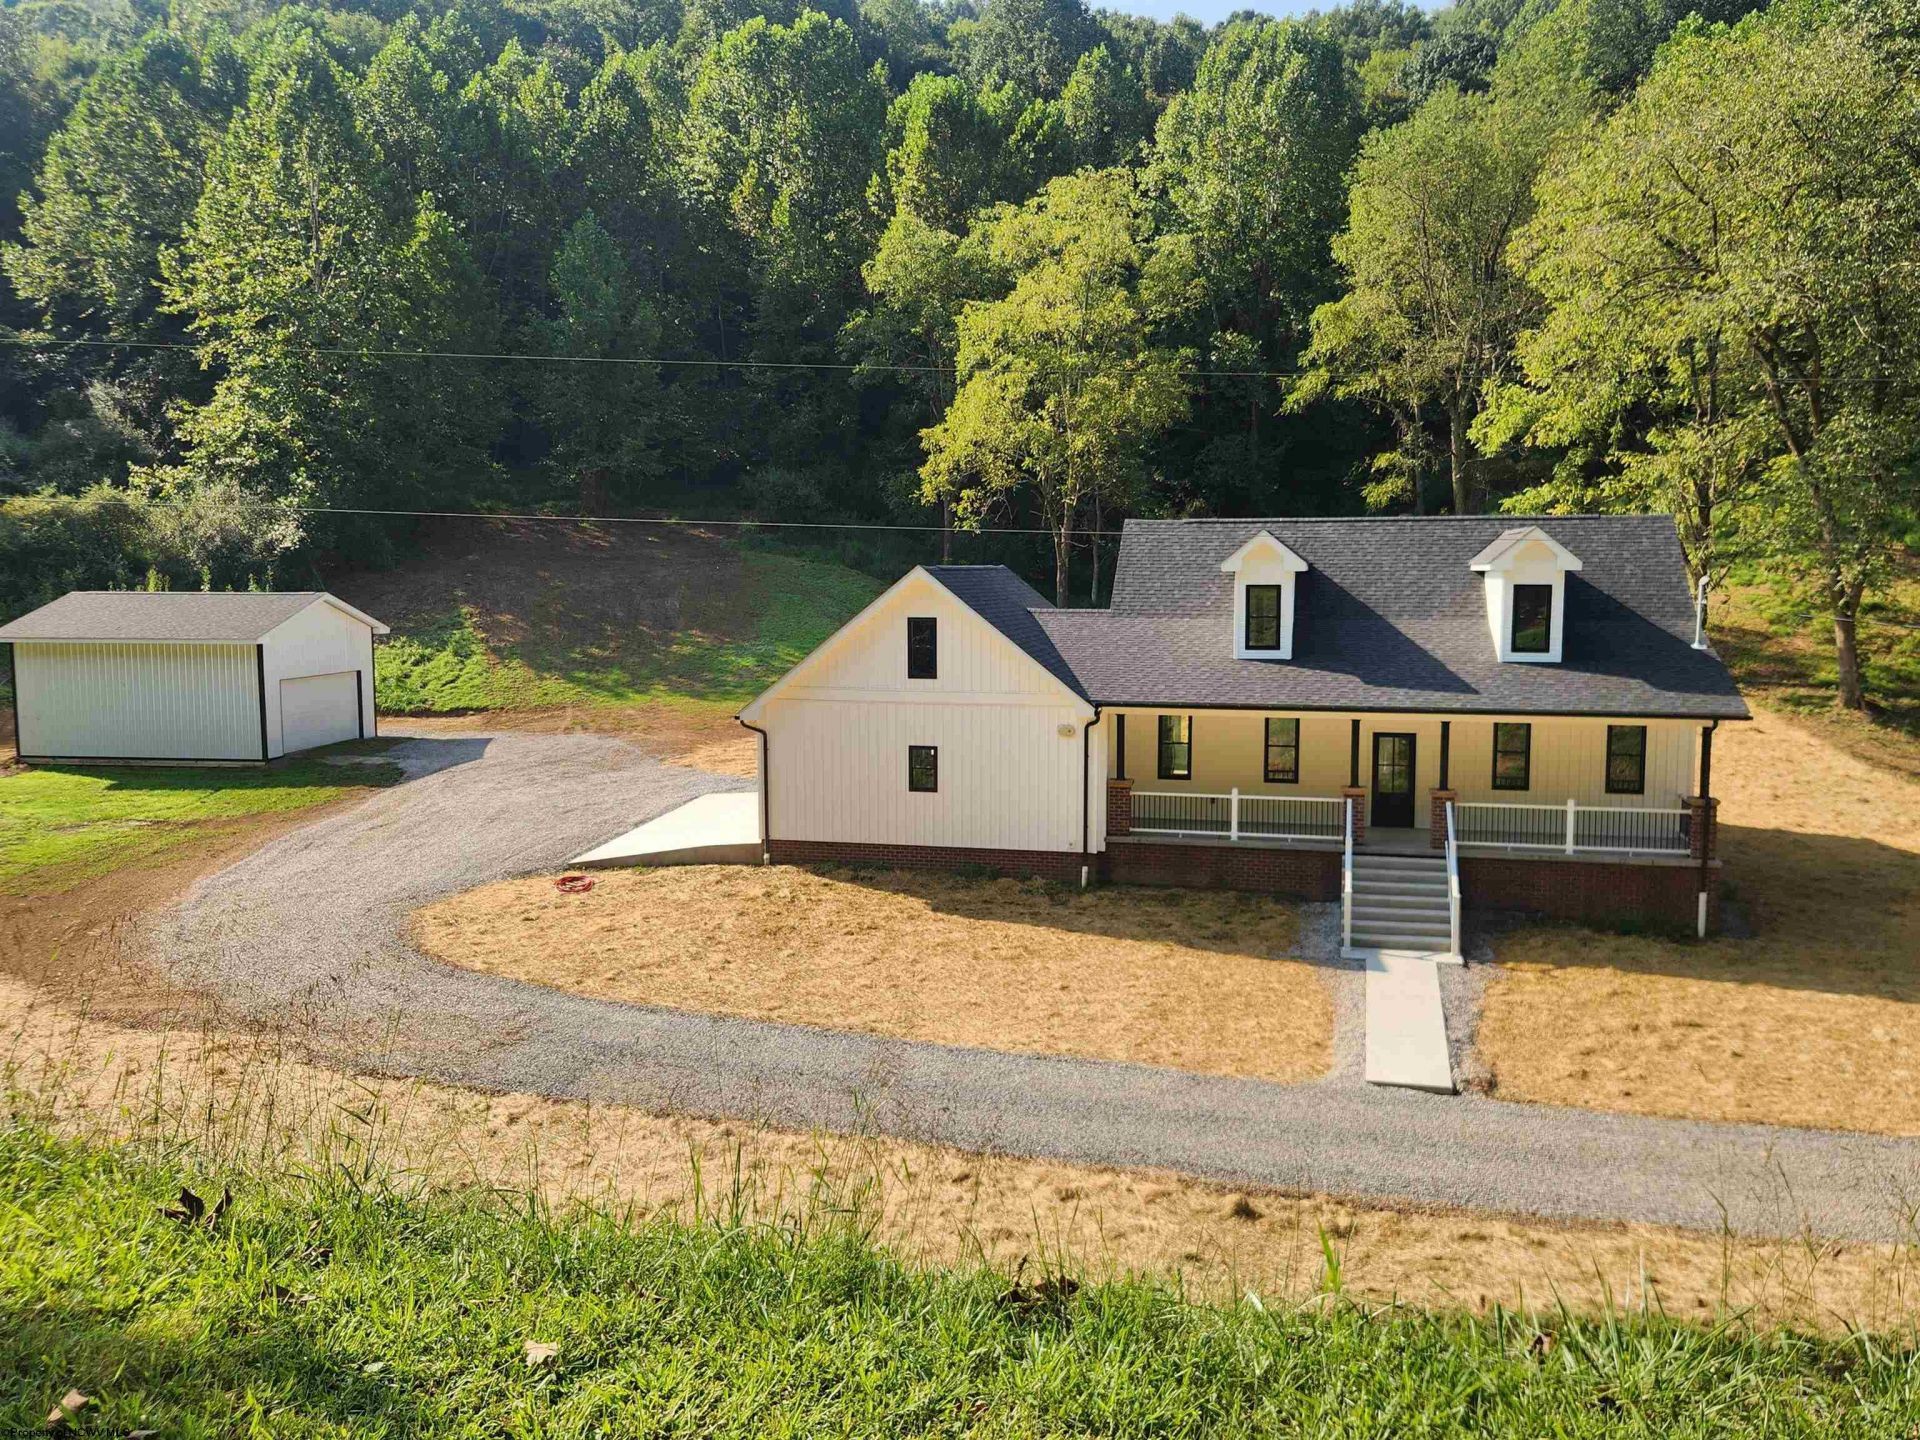
Newly constructed cape cod located 5 miles off Rt 50 at the Tarklin intersection on a newly surveyed 1.6 acre private lot featuring a large covered front porch, inviting you to sit and relax. Has a Great Room floor plan with beautiful kitchen with island, granite counters, all stainless appliances. Has a finished attached 2 car garage with gas heater, endless gas water heater, extra detached garage for more toys. First floor has Primary bed with bath and closet, first floor utility room. Owner implied free gas makes this a low utility home. Taxes were based before home was built.
Property Features
Property Type: Residential - Single Family
Cooling: Central Air, Electric
Garage: 2 car attached
Heating: Central Heat, Forced Air, Gas
Home Style: Cape Cod
Lot Size: 1.60 Acres
Roof Type: Shingles
Stories: 1.5
Year Built: 2026
Amenities
Walk-in Closets
9ft+ Ceiling
Primary Bath
Gas Stove Connection
Gas Dryer Connection
Double Thermo Windows
Feature Descriptions
Appliances: Range, Microwave, Dishwasher, Refrigerator
Basement Features: Crawl Space
Community Amenities: Park, Playground, Pool, Tennis Courts, Golf Course, Shopping/Mall, Health Club, Library, Medical Facility, Public Transportation
Construction: Frame, Block
Days on Site: 5
Equipment: Smoke Detectors, Garage Door Opener, Hot Water Heater Gas
Exterior: Vinyl, Brick/Vinyl
Fireplace Features: None
HOA Y/N: No
Lot Features: Level, Sloping
Parking Notes: 3+ Cars
Sewer: Septic
Special View Info: Park-like
Total Rooms: 6
Water: Well
Water Features: Stream/Creek
Room Sizes
Primary Bedroom: 17.11x12.1 Level - 1
Bedroom 2: 14x12.4 Level - 2
Bedroom 3: 14x12 Level - 2
Kitchen: 16.5x13 Level - 1
Living Room: 20x18 Level - 1
Local Schools
High School: Doddridge County High
Middle School: Doddridge County Middle
Elementary School: Doddridge County Elementary
Listed By / Shown By
Listed By
Agency Name: PREFERRED PROPERTIES
Agent Name: DAVID SHRIEVES
Agency Phone: 304-842-7184
Shown By
Agency Title: Picket Fences Realty, LLC
Agency Phone: (304) 367-0543

Estimate Your Payment
Estimated Payment
$ 1,095.00 per month $968.12 Principal & Interest $0.00 Property Tax (data not provided by mls) $126.88 Homeowner's Insurance
596 East Run Road | MLS# 10166788
This single family home located at 596 East Run Road, West Union, WV 26456 is currently listed for sale with an asking price of $435,000. This property was built in 2026 and has 3 bedrooms and 2 full and 1 partial baths with 2032 sq. ft. Search West Union real estate on www.pfrealty.net today.