
BEDS5
BATHS4 full 1 partial
SQUARE FEET5,000
MLS#10167238
STATUSActive
PROPERTY TYPEResidential - Single Family
Property Description
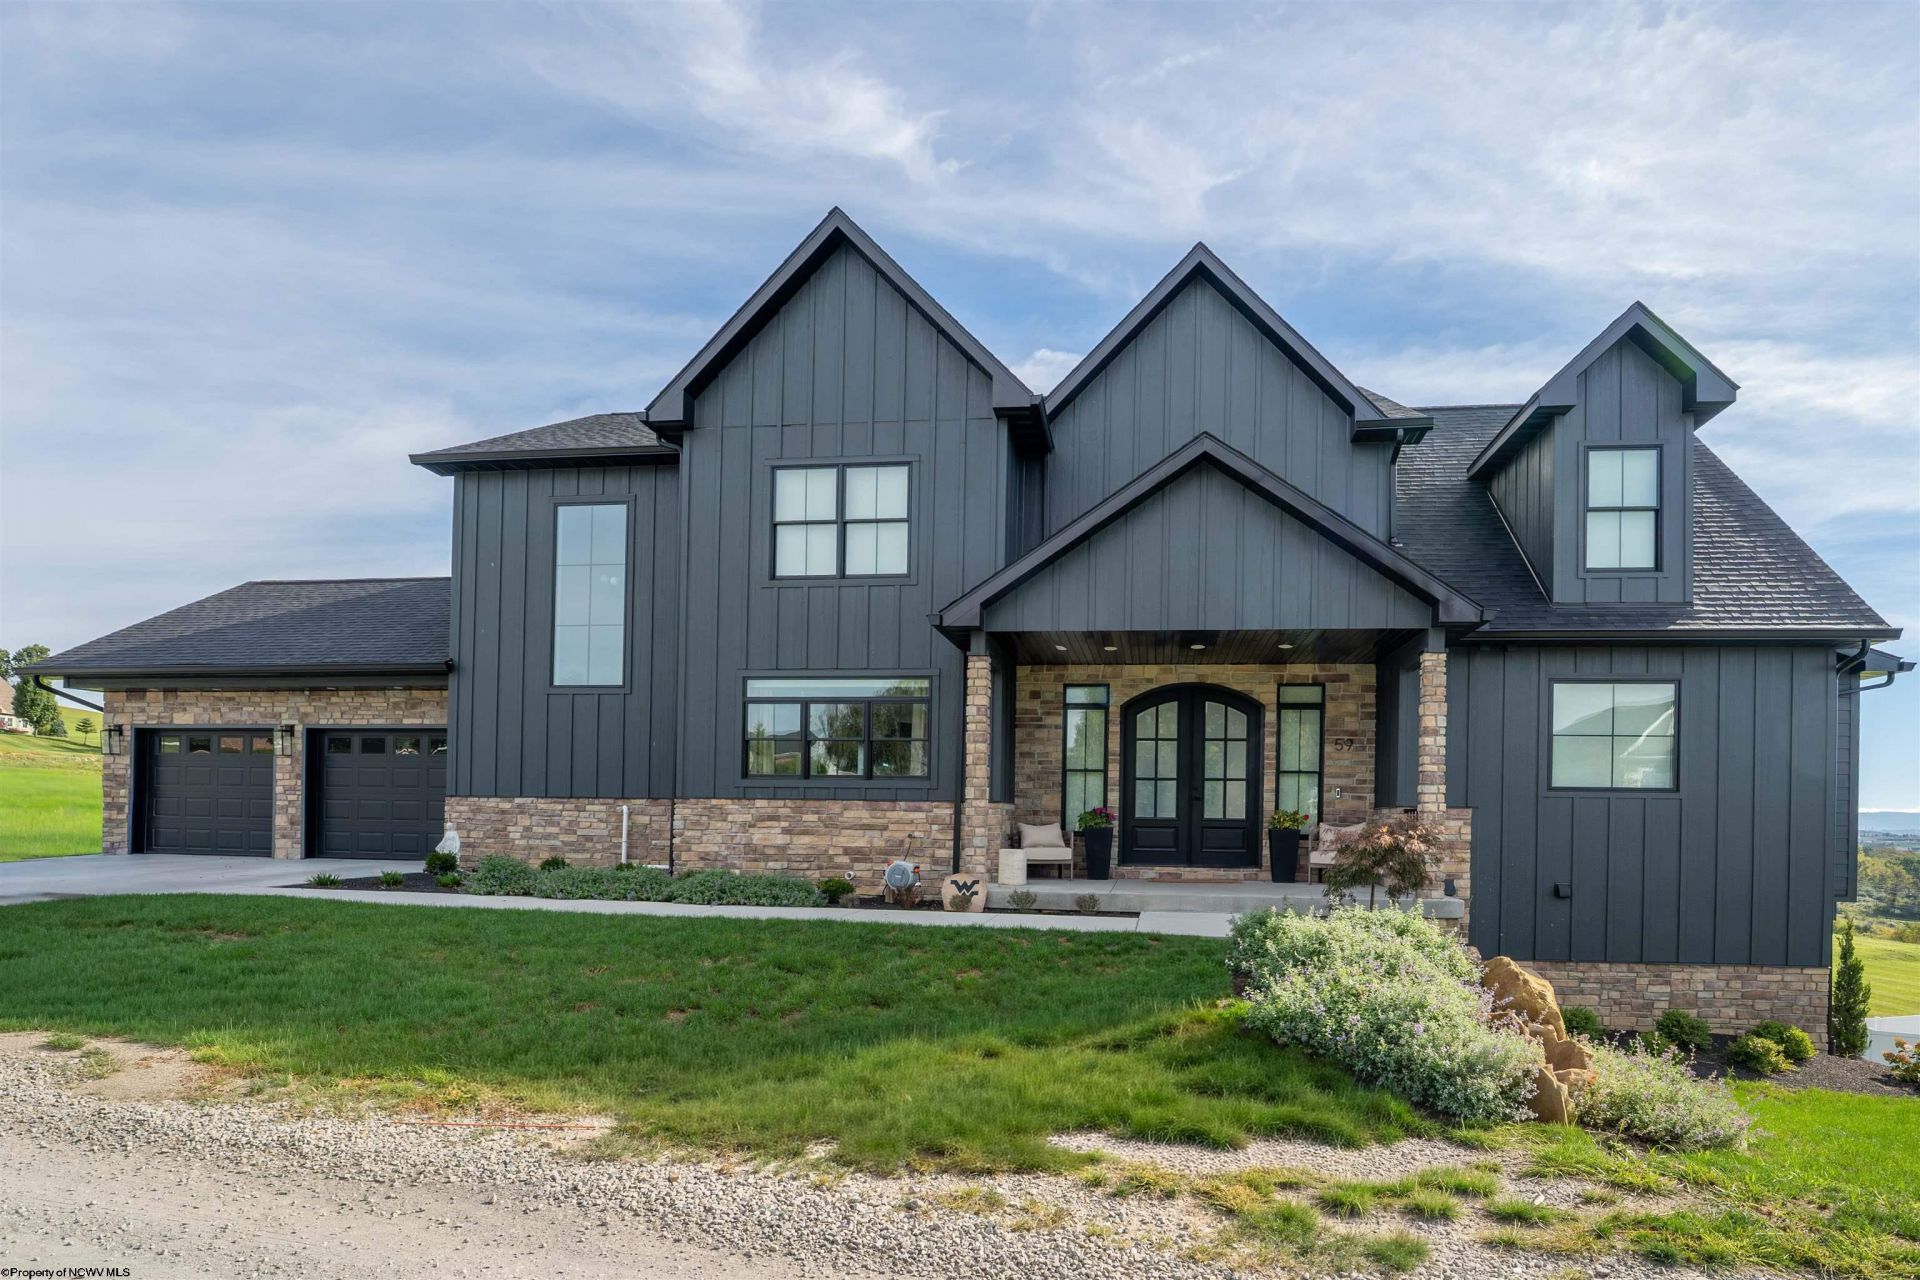
Experience exceptional living in this stunning 5,000-square-foot home, built in 2025 and beautifully positioned on .70 acres to capture panoramic views. Thoughtfully designed with 5 bedrooms and 4.5 baths, this home blends sophisticated style with an open, inviting floor plan created for both everyday living and effortless entertaining. The open-concept main level is highlighted by hardwood floors throughout and expansive living spaces that showcase the surrounding views. A luxurious first-floor primary suite offers the ease of main-level living, while first- and second-floor laundry rooms provide added convenience. Step outside to the covered deck and take in the sweeping views, or enjoy the covered patio below for an additional outdoor living and entertaining space. The beautifully finished lower level is an entertainer's dream, featuring an expansive bar and gathering area perfect for hosting. A dedicated home gym, abundant storage, and a convenient garage door providing direct exterior access to the storage area add even more versatility. Nearly new and designed with an emphasis on space, comfort, and entertaining, this exceptional property offers approximately 5,000 square feet of beautifully finished living space, incredible indoor and outdoor gathering areas, and panoramic views that truly set it apart.
Property Features
Property Type: Residential - Single Family
Basement: Yes
Cooling: Central Air
Fireplaces: 2
Heating: Central Heat, Electric
Home Style: Two Story
Lot Size: 0.70 Acres
Roof Type: Shingles
Stories: 2.0
Year Built: 2025
Amenities
Wet Bar
Walk-in Closets
Some Window Treatments
9ft+ Ceiling
Primary Bath
Gas Stove Connection
Washer Connection
Electric Dryer Connection
Porch
Patio
Deck
Landscaped
Feature Descriptions
Appliances: Range, Microwave, Dishwasher, Disposal, Refrigerator
Basement Features: Full, Finished, Walk-Out, Interior Access, Garage Access
Community Amenities: Other
Construction: Frame
Days on Site: 13
Equipment: Smoke Detectors, Garage Door Opener, Cable Ready, Hot Water Heater Elec., Carbon Monoxide Detectors, High Speed Internet Ready
Exterior: Hardboard, Stone
Fireplace Features: Masonry, Gas Starter
HOA Y/N: No
Lot Features: Sloping
Parking Notes: 3+ Cars
Sewer: Septic
Special View Info: Mountain, Canyon/Valley, City Lights, Panoramic, Neigh
Total Rooms: 13
Water: City Water
Room Sizes
Primary Bedroom: 15x15.2 Level - 1
Bedroom 2: 13.8x13.4 Level - 2
Bedroom 3: 13x12 Level - 2
Bedroom 4: 12.3x15.6 Level - 2
Bedroom 5: 14.2x20.2 Level - L
Kitchen: 14x20 Level - 1
Dining Room: 10x12 Level - 1
Living Room: 16x16 Level - 1
Family Room: 29x20 Level - L
Office: 8x7 Level - 1
Loft: 13x16 Level - 2
Laundry: 5.8x8 Level - 2
Local Schools
High School: University High
Middle School: Westwood Middle
Elementary School: Mylan Park Elementary
Listed By / Shown By
Listed By
Agency Name: ALLIANCE REALTY
Agent Name: SHAWN ADRIAN
Agency Phone: 304-599-3045
Shown By
Agency Title: Picket Fences Realty, LLC
Agency Phone: (304) 367-0543

Estimate Your Payment
Estimated Payment
$ 3,272.40 per month $2,893.24 Principal & Interest $0.00 Property Tax (data not provided by mls) $379.17 Homeowner's Insurance
59 Jespy Drive | MLS# 10167238
This single family home located at 59 Jespy Drive, Morgantown, WV 26501 is currently listed for sale with an asking price of $1,300,000. This property was built in 2025 and has 5 bedrooms and 4 full and 1 partial baths with 5000 sq. ft. Search Morgantown real estate on www.pfrealty.net today.