
BEDS2
BATHS1 full
SQUARE FEET550
MLS#10165671
STATUSActive
PROPERTY TYPEResidential - Single Family
Property Description
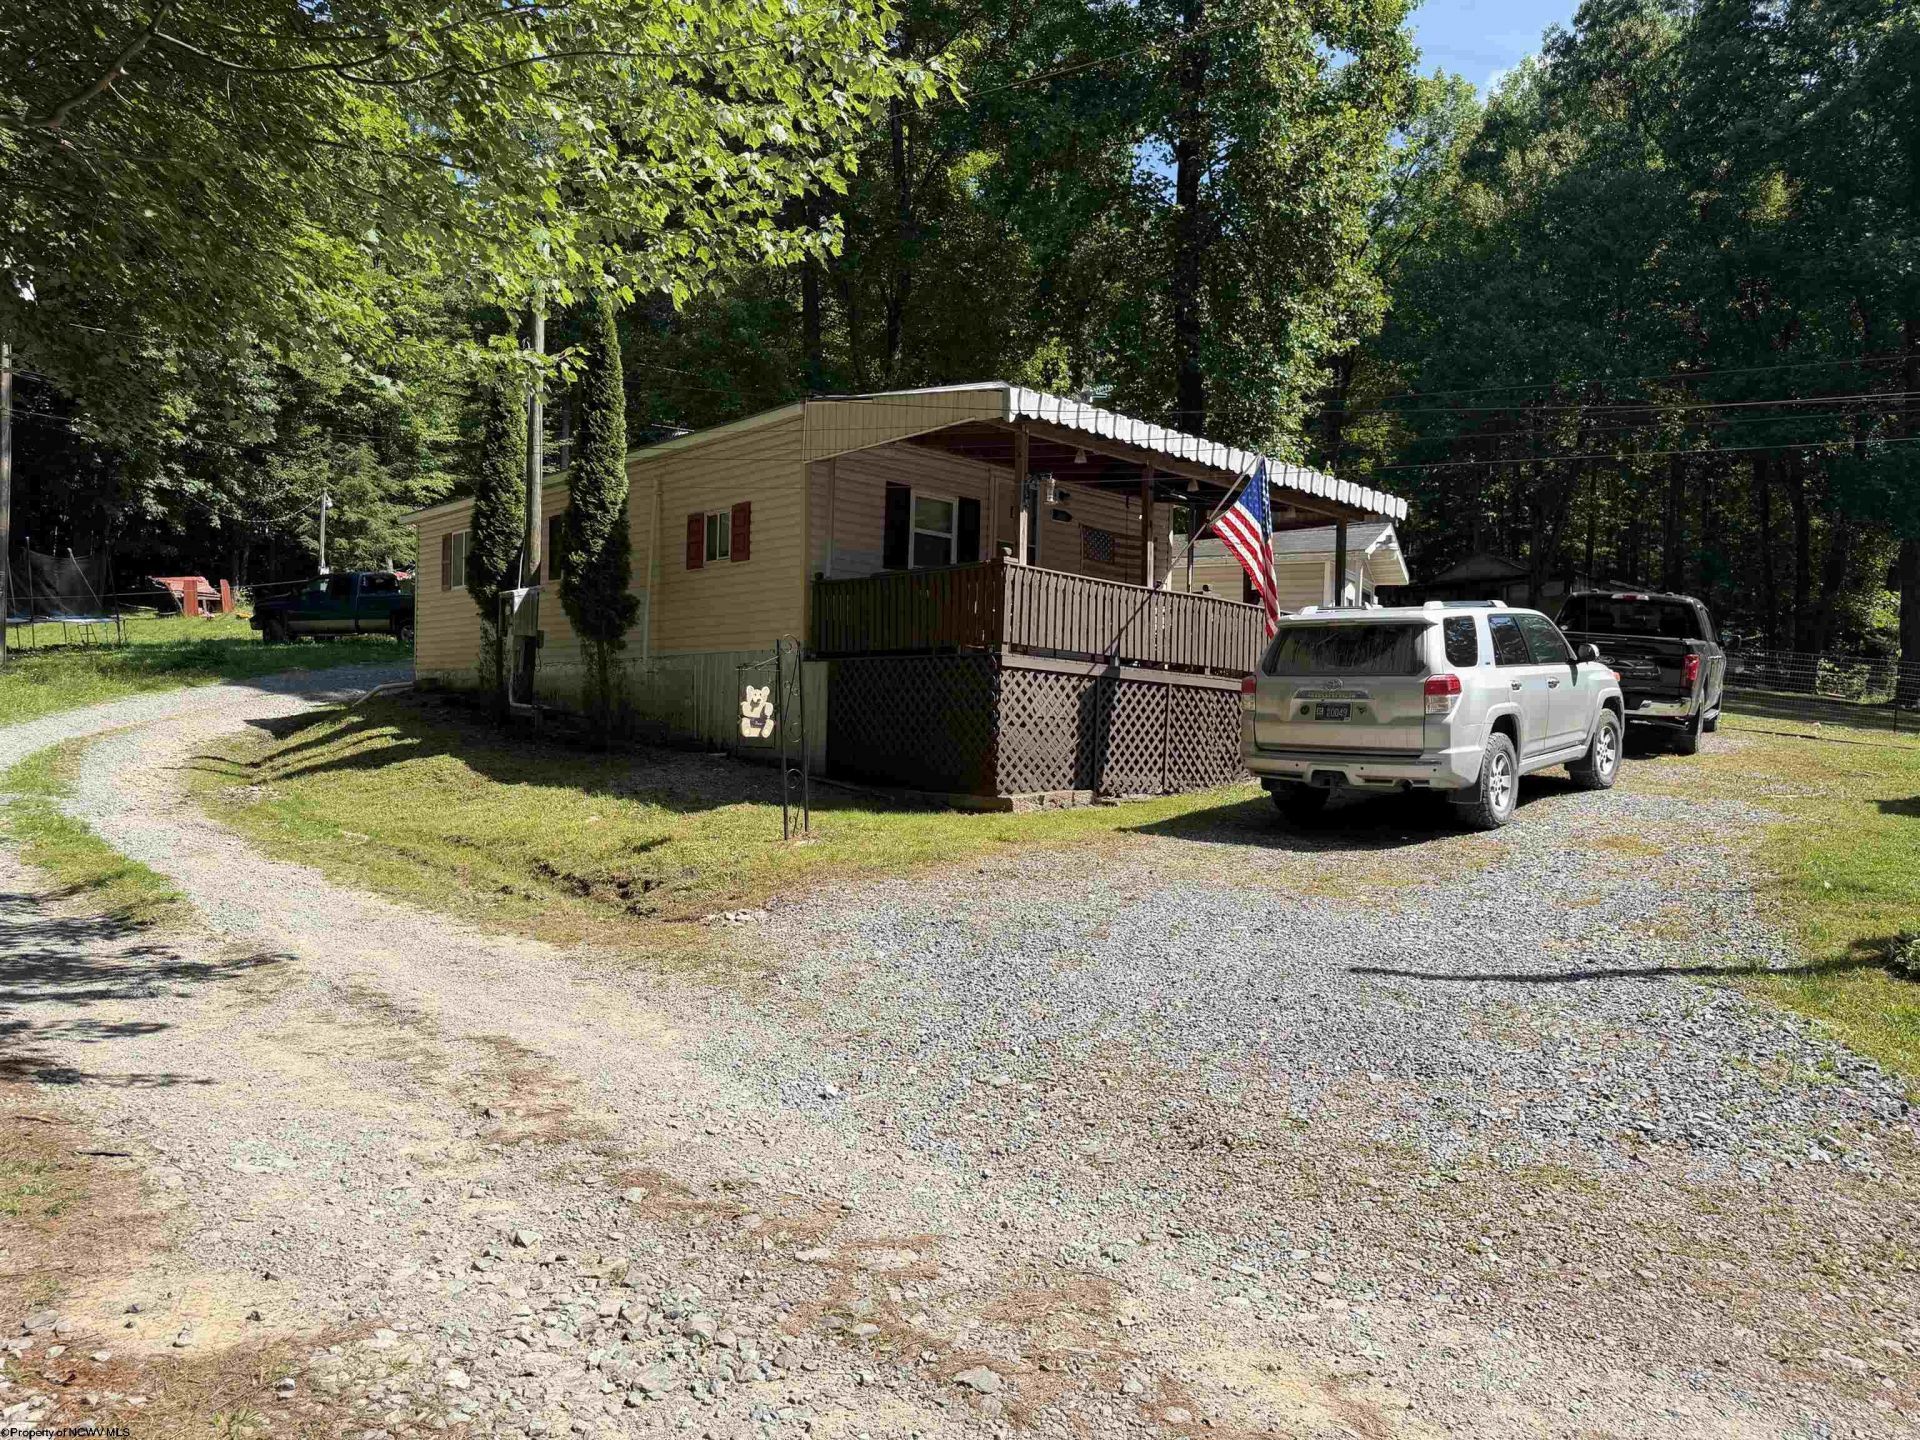
2 BEDROOM ONE BATH CABIN WITH COVERED FRONT AND BACK PORCH. TWO PARCELS TOTALING 0.32 ACRE,TWO STORAGE BUILDINGS AND DRIVEWAY FOR PARKING. HAS A NICE FIRE PIT OUTSIDE TO ENJOY THE EVENING. LOCATED ACROSS FROM TETER CREEK LAKE. THERE IS ALSO A 0.23 ACRE LOT WITH 1 CAR GARAGE AND OLDER CAMPER WITH ADDITIONAL PARKING JUST ACROSS THE ROAD FROM THE CABIN. THIS WOULD MAKE A NICE WEEKEND GETAWAY OR LIVE THERE YEAR AROUND AND ENJOY FISHING AT THE LAKE. THERE ARE HIKING TRAILS, A PICNIC PAVILION AND CAMPING ALL WITHIN A SHORT DISTANCE OF THIS PROPERTY.
Property Features
Property Type: Residential - Single Family
Cooling: Heat Pump, Ceiling Fan(s), Wall Unit(s), Electric
Garage: 1
Heating: Heat Pump, Wall Unit(s), Electric, Propane
Home Style: Other
Lot Size: 0.32 Acres
Roof Type: Shingles
Stories: 1.0
Year Built: 2002
Amenities
Gas Stove Connection
Washer Connection
Electric Dryer Connection
Single Level Living
Porch
Patio
Storage Shed/Outbuilding
Outside Lighting
Feature Descriptions
Appliances: Range, Refrigerator, Washer, Dryer
Basement Features: Crawl Space, Exterior Access
Community Amenities: Park, Playground, Other
Construction: Frame
Days on Site: 83
Equipment: Hot Water Heater Elec.
Exterior: Vinyl
Fireplace Features: None
HOA Y/N: No
Lot Features: Corner, Wooded, Level, Sloping, Rural, Cleared Lot
Parking Notes: 3+ Cars, Off Street Parking
Sewer: Septic
Special View Info: Mountain, Lake or River, Park-like
Total Rooms: 4
Water: City Water, Well
Water Features: Lake, Close Proximity
Wooded: Yes
Room Sizes
Primary Bedroom: 8X 14.8 Level - 1
Bedroom 2: 8X7.1 Level - 1
Kitchen: 11.5x11.2 Level - 1
Living Room: 15.10x11.2 Level - 1
Bathroom: 11.5 x7.11 Level - 1
Local Schools
High School: Philip Barbour High
Middle School: Belington Middle
Elementary School: Belington Elementary
Listed By / Shown By
Listed By
Agency Name: ALL SEASONS REAL ESTATE SERVICE
Agent Name: BETH LONG
Agency Phone: 304-636-1133
Shown By
Agency Title: Picket Fences Realty, LLC
Agency Phone: (304) 367-0543

Estimate Your Payment
Estimated Payment
$ 137.19 per month $121.29 Principal & Interest $0.00 Property Tax (data not provided by mls) $15.90 Homeowner's Insurance
56 & 51 Summertime Drive | MLS# 10165671
This single family home located at 56 & 51 Summertime Drive, Montrose, WV 26283 is currently listed for sale with an asking price of $54,500. This property was built in 2002 and has 2 bedrooms and 1 full baths with 550 sq. ft. Search Montrose real estate on www.pfrealty.net today.