
BEDS4
BATHS3 full 1 partial
SQUARE FEET4,147
MLS#10164178
STATUSContingent
PROPERTY TYPEResidential - Single Family
SUBDIVISIONBluffs at Falling Water
Property Description
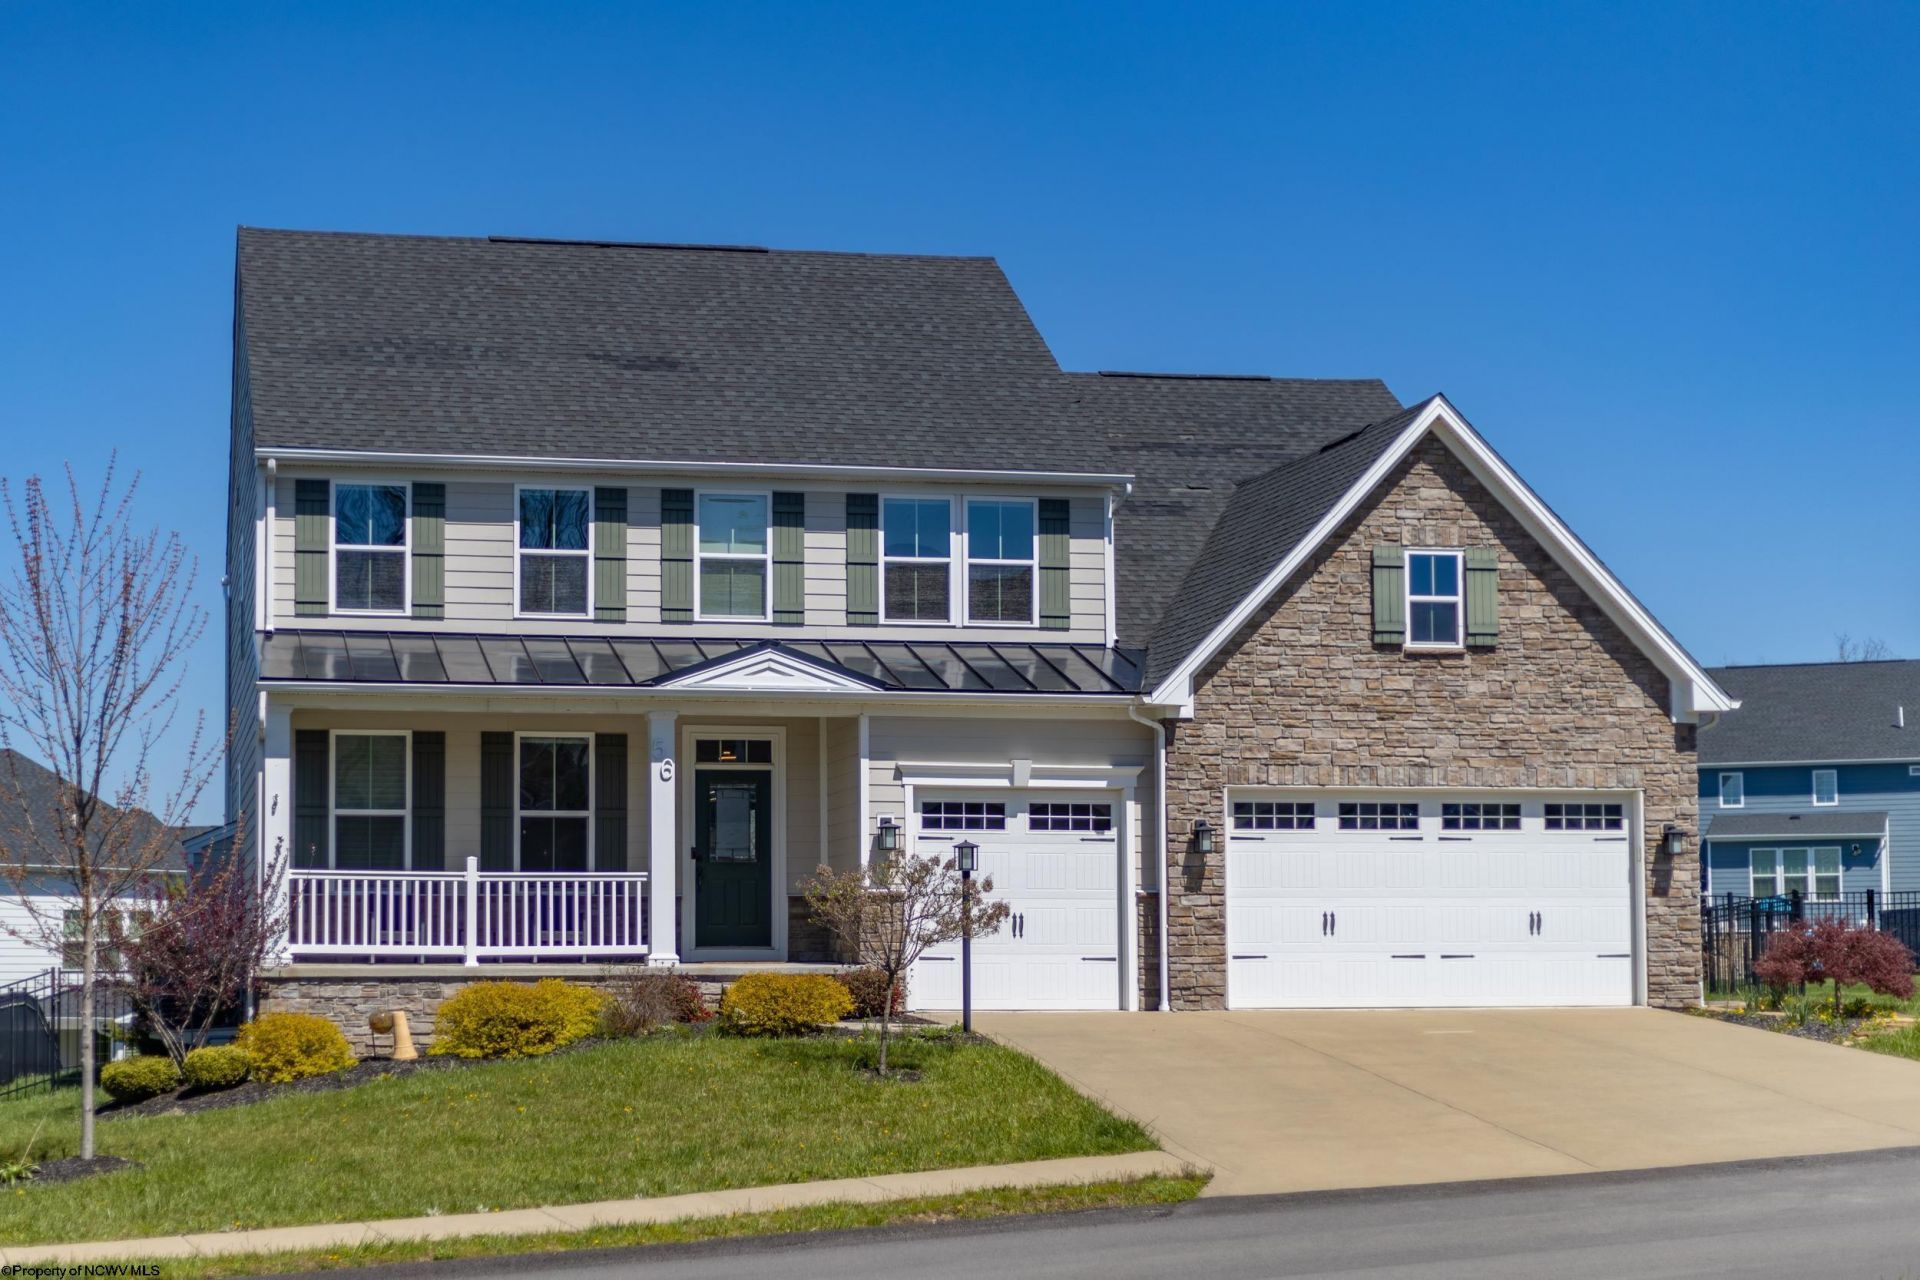
Welcome to 56 Windermere Lane in the highly sought-after Bluffs at Falling Water community! This beautifully designed 4-bedroom, 3.5-bath home offers a spacious and functional floor plan filled with natural light from an abundance of windows throughout. The gourmet kitchen is the heart of the home, featuring granite countertops, a large center island, and plenty of space for cooking and entertaining. Just off the main living area, step out onto the Trex deck overlooking a fully fenced backyard-also easily accessible from the finished lower level, creating the perfect setup for indoor-outdoor living. The main level includes a dedicated office, ideal for working from home, while upstairs you'll find a generously sized primary suite with dual closets, convenient second-floor laundry, and well-appointed additional bedrooms. A fully finished lower level adds even more flexible living space. Did we mention there is a brand new second kitchen?! Complete with a 3-car garage and located just a short distance from the community pool and clubhouse, this home offers both comfort and convenience in one of Cheat Lake's most desirable neighborhoods. Don't miss your opportunity to make this one yours!
Property Features
Property Type: Residential - Single Family
Basement: Yes
Cooling: Central Air, Zoned, Electric
Fireplaces: 1
Heating: Zoned, Gas
Home Style: Traditional, Two Story
Lot Size: 0.22 Acres
Roof Type: Shingles, Metal
Stories: 2.0
Year Built: 2019
Amenities
Walk-in Closets
9ft+ Ceiling
Primary Bath
Rough-in Bath
Washer Connection
Porch
Deck
Landscaped
Feature Descriptions
Appliances: Countertop Range, Wall Oven, Microwave, Dishwasher
Basement Features: Full, Finished, Walk-Out
Community Amenities: Pool, Club House
Construction: Frame, Concrete
Days on Site: 50
Equipment: Smoke Detectors, Security System, Garage Door Opener, Cable Ready, Hot Water Heater Gas, Carbon Monoxide Detectors
Exterior: Stone, Hardiplank
Fireplace Features: Heatilator
HOA Fee: $1200/Yearly
HOA Y/N: Yes
Lot Features: Level
Parking Notes: 3+ Cars
Sewer: City Sewer
Special View Info: Neighborhood
Total Rooms: 9
Water: City Water
Room Sizes
Primary Bedroom: 19.0x18.2 Level - 2
Bedroom 2: 11.6x13.7 Level - 2
Bedroom 3: 13.3x11.10 Level - 2
Bedroom 4: 11.5x14.10 Level - 2
Kitchen: 14.3x18.8 Level - 1
Dining Room: 20.4x12.4 Level - 1
Living Room: 23.1x21.0 Level - 1
Bonus Room: 15.5x11.10 Level - 0
Media Room: 25.7x24.9 Level - 0
Local Schools
High School: University High
Middle School: Mountaineer Middle
Elementary School: Cheat Lake Elementary
Listed By / Shown By
Listed By
Agency Name: REAL BROKER, LLC
Agent Name: JARROD HARPER
Agency Phone: 304-282-1184
Shown By
Agency Title: Picket Fences Realty, LLC
Agency Phone: (304) 367-0543

Estimate Your Payment
Estimated Payment
$ 1,925.68 per month $1,702.56 Principal & Interest $0.00 Property Tax (data not provided by mls) $223.13 Homeowner's Insurance
56 Windermere Lane | MLS# 10164178
This single family home located at 56 Windermere Lane, Morgantown, WV 26508 is currently listed for sale with an asking price of $765,000. This property was built in 2019 and has 4 bedrooms and 3 full and 1 partial baths with 4147 sq. ft. Windermere Lane is located in the Bluffs at Falling Water subdivision. Search Bluffs At Falling Water real estate on www.pfrealty.net today.