
BEDS3
BATHS1 full
SQUARE FEET1,520
MLS#10166574
STATUSActive
PROPERTY TYPEResidential - Single Family
Property Description
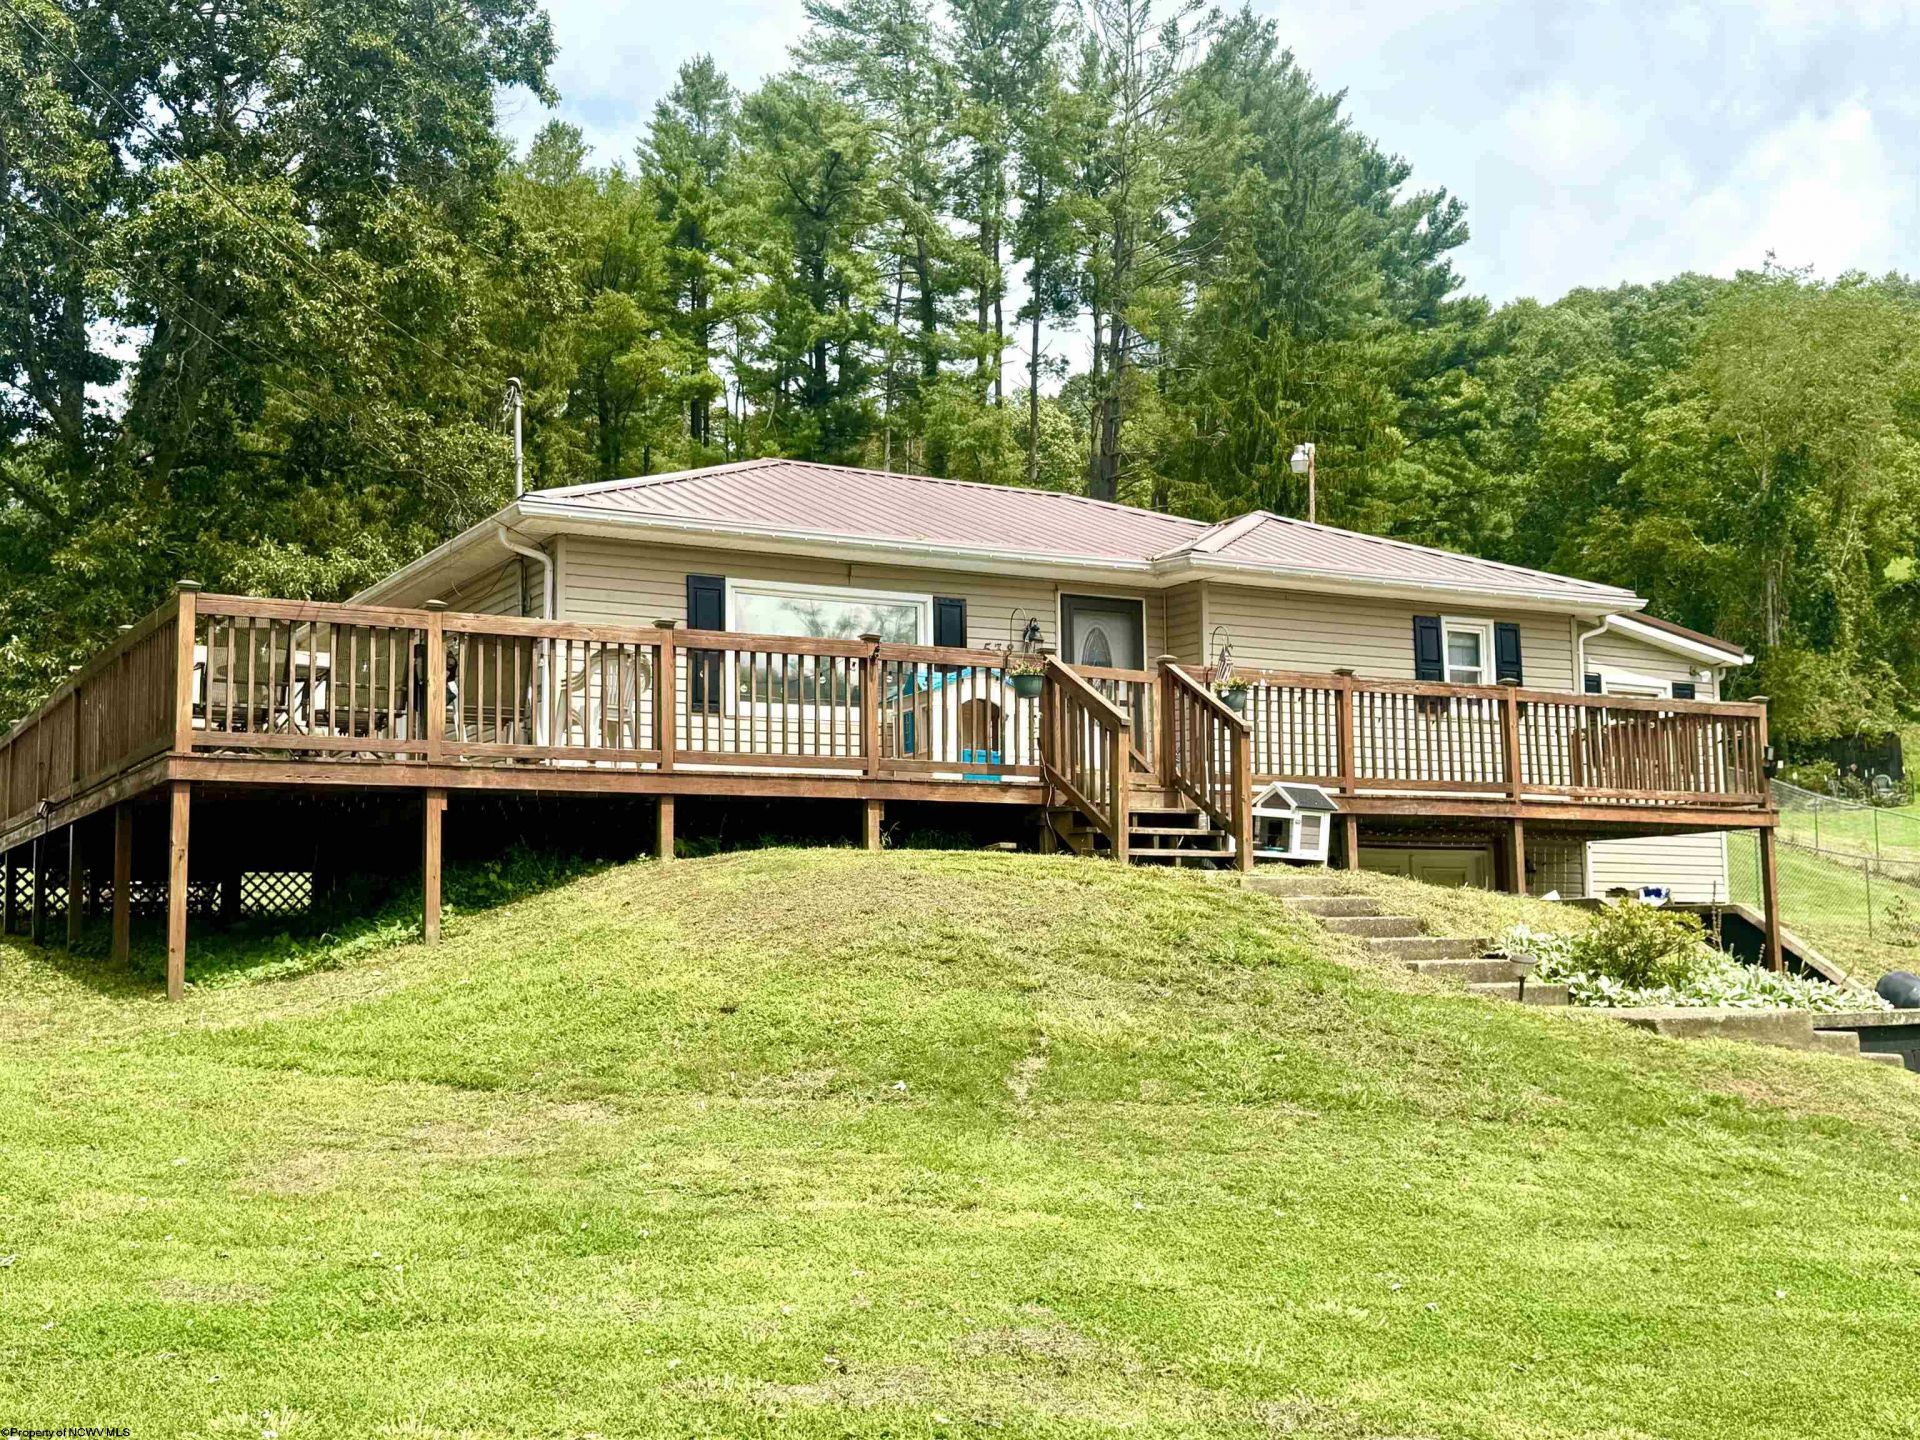
Charming country living with access to the interstate and town in minutes! This cozy 3 bedroom, 1 bathroom home located on 1.57 +/- acres offers a fenced backyard, wrap around porch, outbuilding, partially finished basement, and newer updates. Updates include, metal roof in 2018, 75ft wrap around porch in 2019, furnace in 2023, new flooring in hallway, and new paint. This home is move in ready; check it out today!
Property Features
Property Type: Residential - Single Family
Basement: Yes
Cooling: Heat Pump, Central Air, Ceiling Fan(s)
Heating: Central Heat, Forced Air, Gas
Home Style: Raised Ranch
Lot Size: 1.57 Acres
Roof Type: Metal
Stories: 1.5
Year Built: 1956
Amenities
Gas Stove Connection
Washer Connection
Porch
Storage Shed/Outbuilding
Feature Descriptions
Appliances: Range, Microwave, Dishwasher, Disposal, Refrigerator
Basement Features: Partially Finished, Walk-Out, Interior Access, Concrete Floor
Community Amenities: Park, Golf Course
Construction: Frame, Block
Days on Site: 15
Equipment: Hot Water Heater Gas, High Speed Internet Avail
Exterior: Vinyl
Fireplace Features: None
HOA Y/N: No
Lot Features: Level, Cleared Lot
Parking Notes: Off Street Parking,3+ Cars
Sewer: City Sewer, Private Sewer, Septic
Special View Info: Mountain, Panoramic, Neighborhood
Total Rooms: 8
Water: City Water
Room Sizes
Primary Bedroom: 11X12 Level - 1
Bedroom 2: 10X10 Level - 1
Bedroom 3: 9X10 Level - 1
Kitchen: 10X15 Level - 1
Dining Room: 8X9 Level - 1
Living Room: 12X20 Level - 1
Family Room: 15X18 Level - B
Bathroom: 7X7 Level - 1
Local Schools
High School: Lewis County High
Middle School: Robert L. Bland Middle
Elementary School: Jane Lew Elementary
Listed By / Shown By
Listed By
Agency Name: KAUFMAN REALTY AND AUCTIONS
Agent Name: TAYLOR BUTCHER
Agency Phone: 304-931-1023
Shown By
Agency Title: Picket Fences Realty, LLC
Agency Phone: (304) 367-0543

Estimate Your Payment
Estimated Payment
$ 609.17 per month $538.59 Principal & Interest $0.00 Property Tax (data not provided by mls) $70.58 Homeowner's Insurance
538 Valley Chapel Road | MLS# 10166574
This single family home located at 538 Valley Chapel Road, Weston, WV 26452 is currently listed for sale with an asking price of $242,000. This property was built in 1956 and has 3 bedrooms and 1 full baths with 1520 sq. ft. Search Weston real estate on www.pfrealty.net today.