
BEDS5
BATHS2 full 1 partial
SQUARE FEET2,790
MLS#10167229
STATUSActive
PROPERTY TYPEResidential - Single Family
Property Description
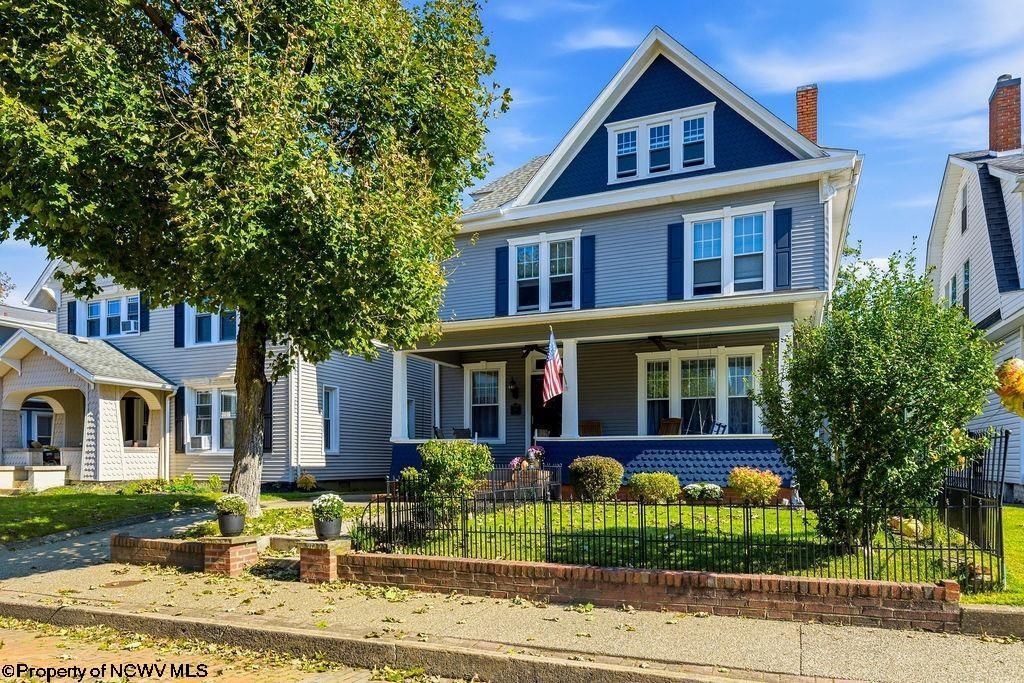
Charming 1918 home in desirable neighborhood with well-maintained historic features and BEAUTIFULLY UPDATED. MOVE-IN READY! This home showcases beautiful original woodwork, pocket doors, built-in bookcases, hard wood floors, crown molding, stunning staircase, and numerous windows that fill the home with natural light. Two gas fireplaces - one on the first floor and one on the second, and several ceiling fans provide comfort in all seasons. The updated eat-in kitchen features quartz countertops, farmhouse sink, luxury vinyl flooring, wall tile, and gas stove with double oven. A separate dining room and flowing floor plan provide ample space for entertaining. Baths have been completely updated including double sinks, a step-in shower, high-end lighting, and floor and wall tile. The original clawfoot tub offers a relaxing touch of vintage charm. Five bedrooms plus a bonus sunroom offer both space and privacy and a multitude of uses such as home office, den, or nursery. Plenty of storage and closet space, including two step-in closets. All big-ticket items have been completed for peace of mind: roof with a 50 year transferable warranty, gutters, HVAC, water tank, exterior hardscape. A new 11x19 deck and a lovely 8x25 front porch offer significant outdoor living and entertaining space. A large fenced-in yard. A large 12x20 shed with electric and windows offers excellent space for bikes, toys, outdoor equipment, or a workshop.
Property Features
Property Type: Residential - Single Family
Basement: Yes
Cooling: Central Air, Ceiling Fan(s), Electric
Fireplaces: 2
Heating: Forced Air, Baseboards, Electric, Gas
Home Style: Traditional, Historical
Roof Type: Shingles
Stories: 3.0
Year Built: 1918
Amenities
Walk-in Closets
All Window Treatments
Gas Stove Connection
Electric Dryer Connection
Porch
Patio
Storm Doors
Storage Shed/Outbuilding
Landscaped
Private Yard
Feature Descriptions
Appliances: Range, Microwave, Dishwasher, Disposal, Refrigerator, Washer, Dryer
Basement Features: Partial, Unfinished, Interior Access, Concrete Floor
Community Amenities: Park, Playground, Shopping/Mall, Library, Medical Facility, Public Transportation
Construction: Frame
Days on Site: 13
Equipment: Smoke Detectors, Cable Available, Hot Water Heater Gas
Exterior: Wood, Brick/Vinyl
Fireplace Features: Gas Logs
HOA Y/N: No
Lot Features: Level
Parking Notes: 3+ Cars, Off Street Parking, Street Parking
Sewer: City Sewer
Special View Info: Neighborhood
Total Rooms: 10
Water: City Water
Room Sizes
Primary Bedroom: 15X14.8 Level - 2
Bedroom 2: 13.1X9.9 Level - 2
Bedroom 3: 14.8X13.9 Level - 2
Bedroom 4: 10.5X8.4 Level - 3
Bedroom 5: 13.2X10.6 Level - 3
Kitchen: 19.9X8x7x7 Level - 1
Dining Room: 13.3X13.3 Level - 1
Living Room: 15.3X14.8 Level - 1
Foyer: 13.9X12.5 Level - 1
Sunroom: 13.3x9.6 Level - 2
Local Schools
High School: Robert C. Byrd High
Middle School: Liberty Middle
Elementary School: Nutter Fort Primary/Intermediate
Listed By / Shown By
Listed By
Agency Name: HOMEFINDERS PLUS REAL ESTATE INC
Agent Name: RHONDA HALL
Agency Phone: 304-842-7901
Shown By
Agency Title: Picket Fences Realty, LLC
Agency Phone: (304) 367-0543

Estimate Your Payment
Estimated Payment
$ 752.65 per month $665.44 Principal & Interest $0.00 Property Tax (data not provided by mls) $87.21 Homeowner's Insurance
518 Stanley Avenue | MLS# 10167229
This single family home located at 518 Stanley Avenue, Clarksburg, WV 26301 is currently listed for sale with an asking price of $299,000. This property was built in 1918 and has 5 bedrooms and 2 full and 1 partial baths with 2790 sq. ft. Search Clarksburg real estate on www.pfrealty.net today.