
BEDS4
BATHS3 full
SQUARE FEET3,000
MLS#10165014
STATUSNew
PROPERTY TYPEResidential - Single Family
Property Description
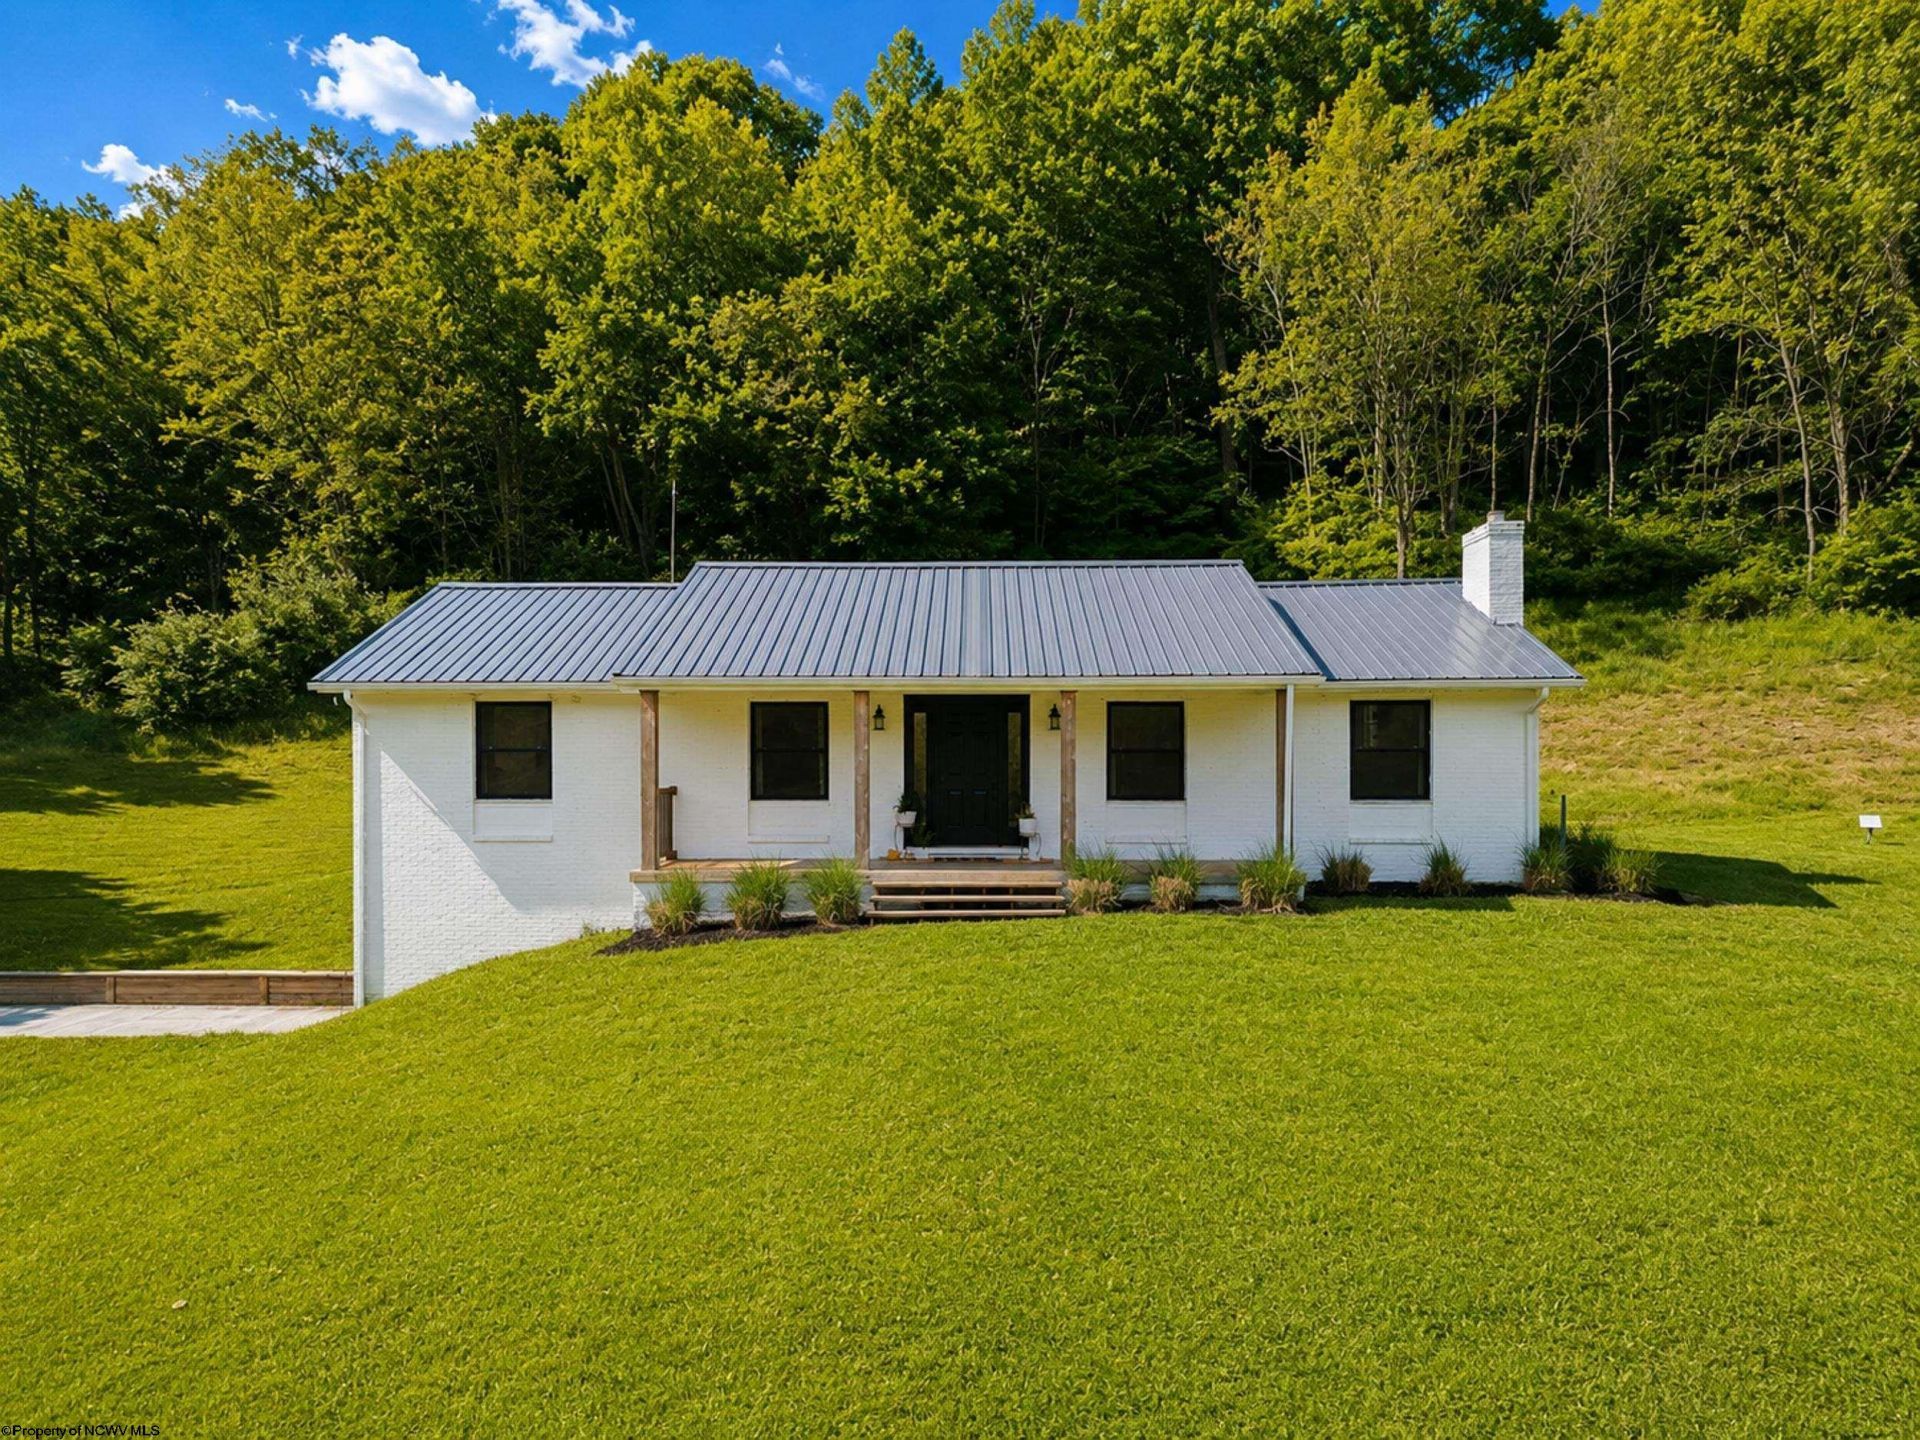
Welcome to your own little piece of almost heaven in Jane Lew! Wide open spaces with 4 acres and peaceful setting while only being a few miles from the interstate. This raised ranch style home is updated top to bottom leaving you nothing to do but move in. Two floors of finished rooms with the possibility of being anything you want. 4 bedrooms total with one being in the lower level. Lower level also has its own full bathroom and exit, making it perfect as a mother-in-law suite or guest area. Open floor plan has plenty of natural light and unique touches like the barn door and accent wall. Primary bedroom has a newly renovated primary bathroom with large shower. Metal roof! You'd be hard pressed to find anything you don't like about this one! If you're craving a setting where you have plenty of privacy and peace but yet not too far from I-79 then this one is for you!
Property Features
Property Type: Residential - Single Family
Basement: Yes
Cooling: Central Air
Fireplaces: 1
Garage: 2
Heating: Central Heat
Home Style: Raised Ranch
Lot Size: 4.19 Acres
Roof Type: Metal
Stories: 2.0
Year Built: 1987
Amenities
Primary Bath
Single Level Living
Porch
Private Yard
Feature Descriptions
Appliances: Range, Dishwasher, Disposal, Refrigerator
Basement Features: Full, Finished, Exterior Access
Community Amenities: Other
Construction: Frame
Days on Site: 1
Equipment: Smoke Detectors, Hot Water Heater Elec., Carbon Monoxide Detectors
Exterior: Brick/Aluminum
Fireplace Features: Wood Burning Stove
HOA Y/N: No
Lot Features: Wooded, Level, Rural, Rolling
Parking Notes: 3+ Cars
Sewer: Aeration System
Special View Info: Panoramic, Park-like
Total Rooms: 6
Water: City Water
Water Features: Stream/Creek
Wooded: Yes
Room Sizes
Primary Bedroom: 14.8x11.4 Level - 1
Bedroom 2: 11.3x11.2 Level - 1
Bedroom 3: 12.7x9.11 Level - 1
Bedroom 4: 10x11 Level - L
Kitchen: 13.5x11.2 Level - 1
Dining Room: 9.10x11.2 Level - 1
Living Room: 22.1x14 Level - 1
Family Room: 51.7x25 Level - L
Local Schools
High School: Lewis County High
Middle School: Robert L. Bland Middle
Elementary School: Jane Lew Elementary
Listed By / Shown By
Listed By
Agency Name: MCNEELY REALTY GROUP
Agent Name: SARAH MCNEELY
Agency Phone: 304-848-8000
Shown By
Agency Title: Picket Fences Realty, LLC
Agency Phone: (304) 367-0543

Estimate Your Payment
Estimated Payment
$ 943.96 per month $834.59 Principal & Interest $0.00 Property Tax (data not provided by mls) $109.38 Homeowner's Insurance
5142 Jesse Run Road | MLS# 10165014
This single family home located at 5142 Jesse Run Road, Jane Lew, WV 26378 is currently listed for sale with an asking price of $375,000. This property was built in 1987 and has 4 bedrooms and 3 full baths with 3000 sq. ft. Search Jane Lew real estate on www.pfrealty.net today.