
BEDS5
BATHS3 full 1 partial
SQUARE FEET3,759
MLS#10166251
STATUSNew
PROPERTY TYPEResidential - Single Family
Property Description
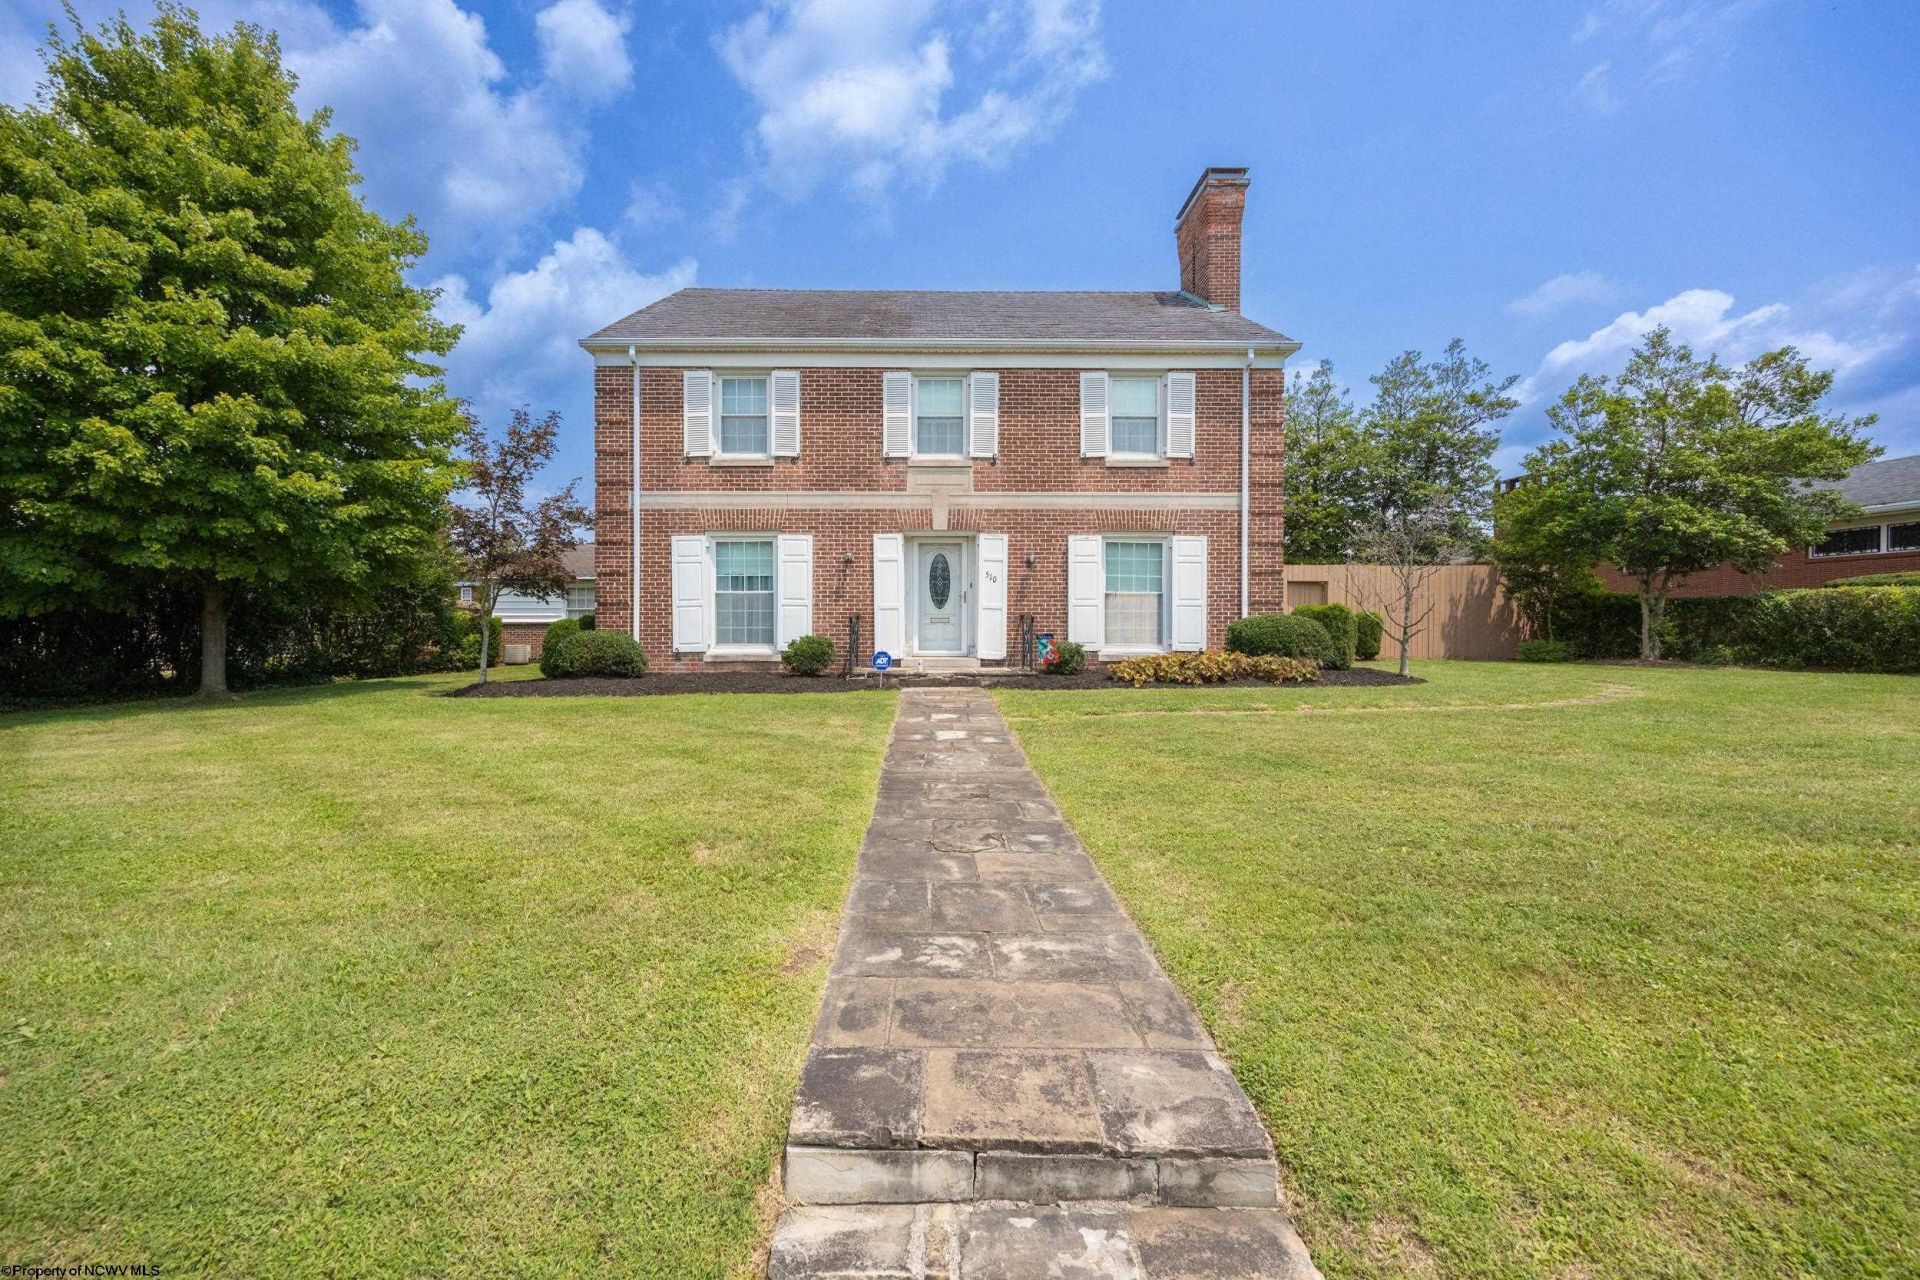
If you have been looking for a beautiful historical style home with tons of charm and character to make your own, then this one is for you! Classic house located just minutes from Route 50. This home features a beautiful entryway and staircase, flanked by spacious dining room and living room. Newly updated gathering room right off of the patio and inground pool. The private back area is perfect for entertaining. The garage flows into plenty of parking in the back. The second floor has five bedrooms along with three full bathrooms. There is a basement, where laundry is currently located, but it could easily be relocated to the main level. Great storage! Priced below appraisal! This home could tell so many stories- lots of history and memories made!
Property Features
Property Type: Residential - Single Family
Basement: Yes
Cooling: Central Air
Fireplaces: 2
Garage: 2 car attached
Heating: Forced Air, Gas
Home Style: Traditional, Two Story
Lot Size: 0.16 Acres
Roof Type: Slate
Stories: 2.0
Year Built: 1939
Amenities
Primary Bath
Electric Stove Connection
Porch
Patio
In-ground Pool
Landscaped
Private Yard
Feature Descriptions
Appliances: Range, Dishwasher, Disposal, Refrigerator
Basement Features: Partially Finished, Concrete Floor
Community Amenities: Park, Playground
Construction: Frame
Equipment: Other
Exterior: Brick
Fireplace Features: Masonry
HOA Y/N: No
Lot Features: Level
Parking Notes: 2 Cars, Off Street Parking
Sewer: City Sewer
Special View Info: Neighborhood
Swimming Pool: Yes
Total Rooms: 14
Water: City Water
Room Sizes
Primary Bedroom: 21.8x13.9 Level - 2
Bedroom 2: 13x13.10 Level - 2
Bedroom 3: 13x10.7 Level - 2
Bedroom 4: 14x10.4 Level - 2
Bedroom 5: 11.7x18.11 Level - 2
Kitchen: 12.10x9 Level - 1
Dining Room: 12.10x14.9 Level - 1
Living Room: 14.2x22.3 Level - 1
Family Room: 19.2x21 Level - 1
Local Schools
High School: Robert C. Byrd High
Middle School: Liberty Middle
Elementary School: Nutter Fort Elementary
Listed By / Shown By
Listed By
Agency Name: MCNEELY REALTY GROUP
Agent Name: SARAH MCNEELY
Agency Phone: 304-848-8000
Shown By
Agency Title: Picket Fences Realty, LLC
Agency Phone: (304) 367-0543

Estimate Your Payment
Estimated Payment
$ 828.17 per month $732.21 Principal & Interest $0.00 Property Tax (data not provided by mls) $95.96 Homeowner's Insurance
510 E Main Street | MLS# 10166251
This single family home located at 510 E Main Street, Clarksburg, WV 26301 is currently listed for sale with an asking price of $329,000. This property was built in 1939 and has 5 bedrooms and 3 full and 1 partial baths with 3759 sq. ft. Search Clarksburg real estate on www.pfrealty.net today.