
BEDS3
BATHS3 full 1 partial
SQUARE FEET1,921
MLS#10166602
STATUSActive
PROPERTY TYPEResidential - Townhouse
SUBDIVISIONSummerfield
Property Description
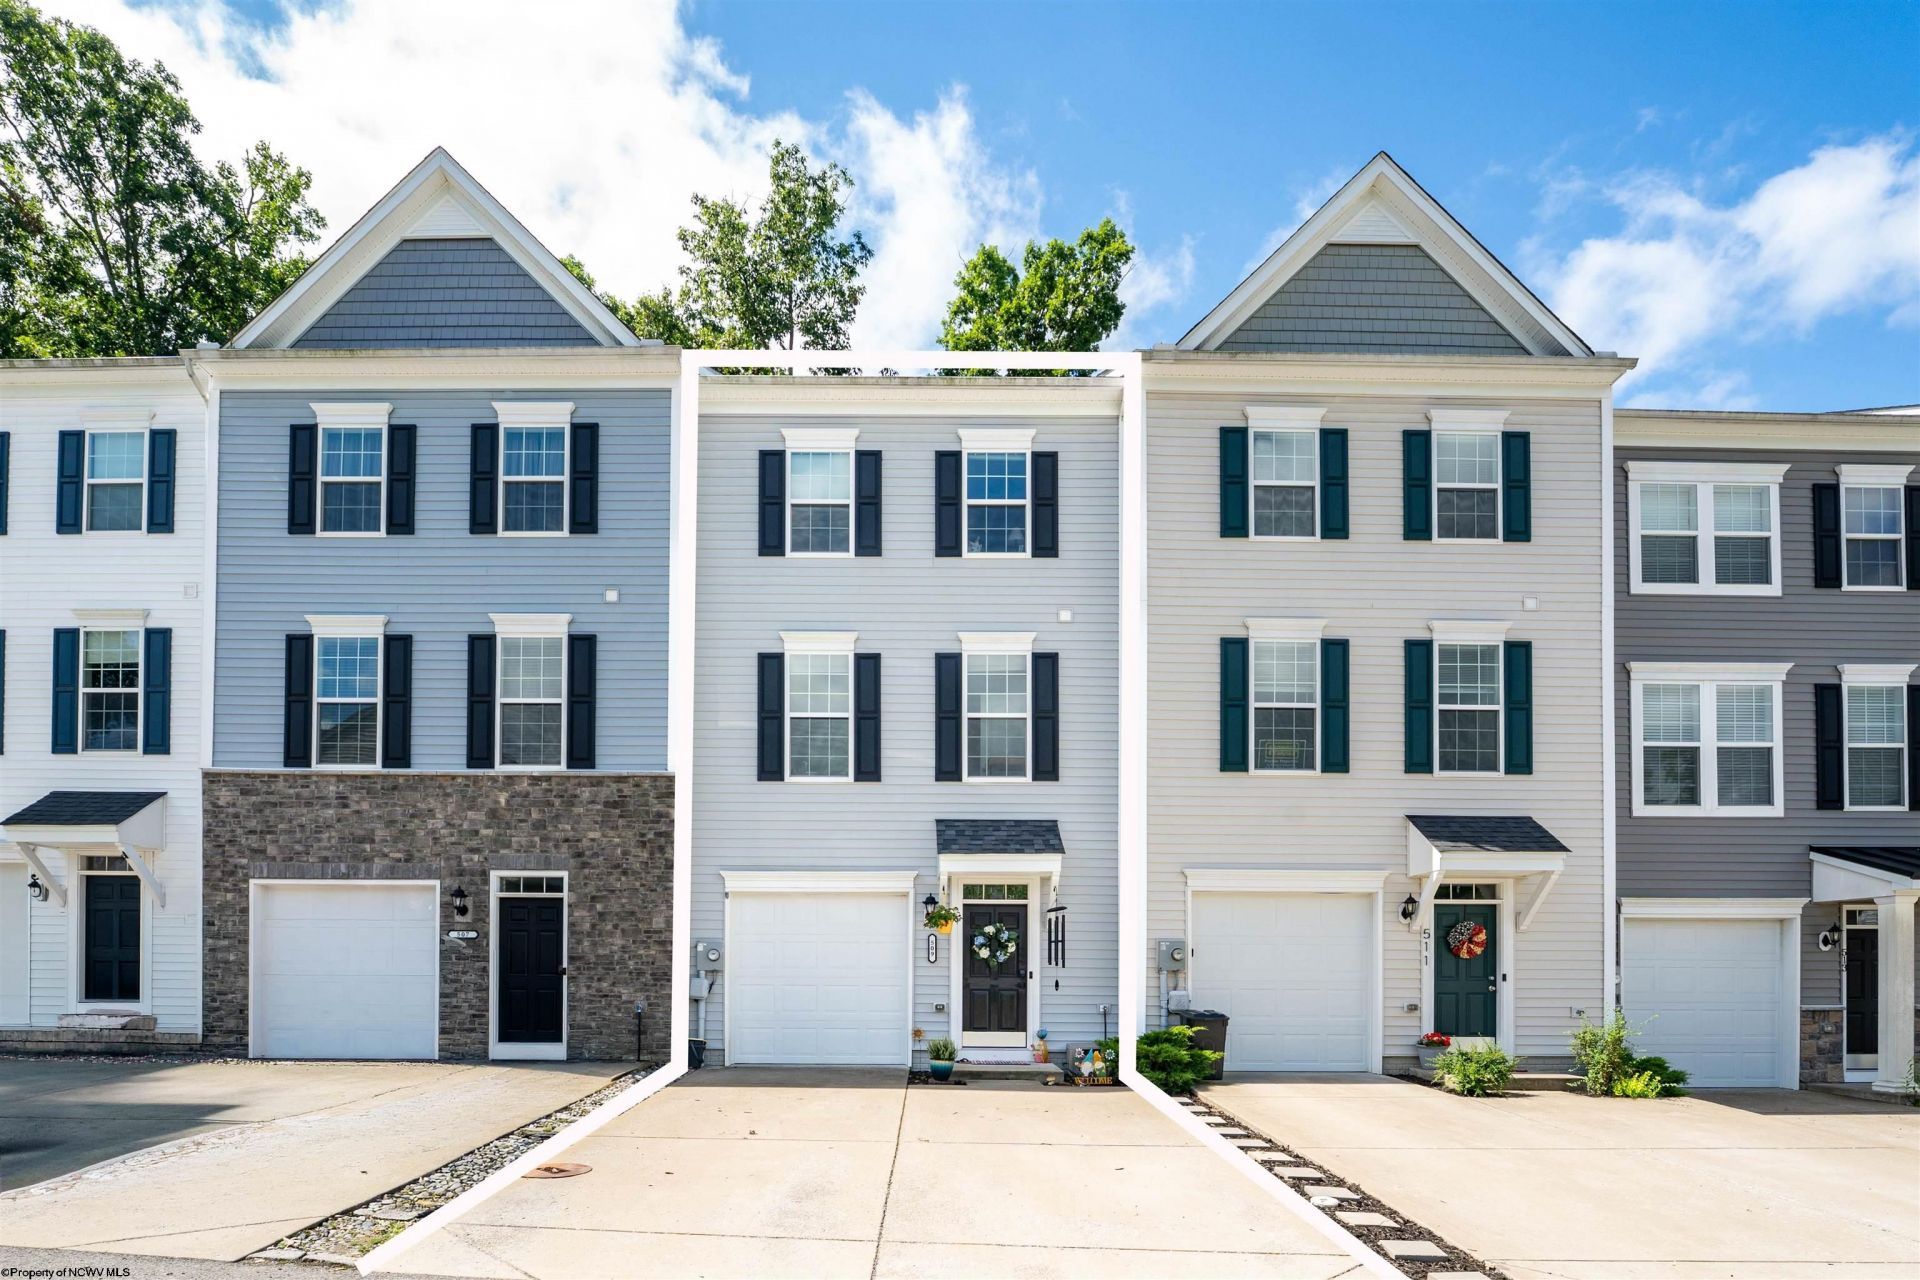
Welcome to this spacious 3 bedroom, 3.5 bath townhouse, ideally located with convenient access to Cheat Lake, shopping, dining, outdoor recreation, and major hospitals. The home offers comfort with plenty of space for both everyday living and entertaining. The main level features a spacious living and dining area with access to a large private deck, creating an ideal setting for morning coffee, outdoor dining, or relaxation. The well-appointed kitchen provides convenient access to the main living spaces. Upstairs, the home offers three comfortable bedrooms and two full bathrooms, providing plenty of space and privacy. The partially finished basement adds valuable additional living and storage space and features a brand-new full bathroom. The lower level can easily be customized to suit your needs, home office, gym, guest area, or entertainment space. With its generous living space, large deck, finished basement, multiple bathrooms, and desirable location, this townhouse offers an excellent combination of comfort, convenience, and accessibility.
Property Features
Property Type: Residential - Townhouse
Basement: Yes
Cooling: Central Air
Garage: 1 car attached
Heating: Heat Pump, Electric
Home Style: Traditional
Roof Type: Shingles
Stories: 3.0
Year Built: 2021
Amenities
Primary Bath
Deck
Feature Descriptions
Appliances: Range, Microwave, Dishwasher, Refrigerator, Washer, Dryer
Basement Features: Partially Finished, Garage Access
Community Amenities: Other
Construction: Concrete
Days on Site: 55
Equipment: Cable Available, High Speed Internet Avail
Exterior: Vinyl
Fireplace Features: None
HOA Fee: $480/Yearly
HOA Y/N: Yes
Lot Features: Level, Cul-de-sac
Parking Notes: 1 Car, Off Street Parking
Sewer: City Sewer
Special View Info: Neighborhood
Total Rooms: 6
Units: 8
Water: City Water
Room Sizes
Primary Bedroom: 17.6x12.11 Level - 3
Bedroom 2: 10.9x 9.3 Level - 3
Bedroom 3: 9.4x10.3 Level - 3
Kitchen: 9.10 x9.4 Level - 2
Dining Room: 8.6 x 10 Level - 2
Living Room: 17 x 15.3 Level - 2
Local Schools
High School: University High
Middle School: Mountaineer Middle
Elementary School: Cheat Lake Elementary
Listed By / Shown By
Listed By
Agency Name: J.S. WALKER ASSOCIATES
Agent Name: LISA DRAGAN
Agency Phone: 304-296-0074
Shown By
Agency Title: Picket Fences Realty, LLC
Agency Phone: (304) 367-0543

Estimate Your Payment
Estimated Payment
$ 736.04 per month $650.76 Principal & Interest $0.00 Property Tax (data not provided by mls) $85.28 Homeowner's Insurance
509 Turquoise Lane | MLS# 10166602
This townhouse located at 509 Turquoise Lane, Morgantown, WV 26508 is currently listed for sale with an asking price of $292,400. This property was built in 2021 and has 3 bedrooms and 3 full and 1 partial baths with 1921 sq. ft. Turquoise Lane is located in the Summerfield subdivision. Search Summerfield real estate on www.pfrealty.net today.